
How Do You Design Metal Turned Parts That Are Cost-Effective to Manufacture?
Why Design Decisions Determine Most of the Cost of Metal Turned Parts
A metal turned part is produced on a lathe, where the workpiece rotates and a single-point tool removes material along the axis of rotation. This process is highly efficient for cylindrical features—but it has geometric limits. Features that fall outside those limits force secondary operations, special tooling, or slower cycle times.
The design choices that matter most:
- Tolerance callouts that exceed what the process naturally holds
- Surface finish requirements that require secondary operations
- Wall thickness that causes vibration or deflection
- Thread specifications that require special tooling
- Material hardness that accelerates tool wear
A part designed for the turning process from the start will cost less, run faster, and hold tolerance more consistently than a part that treats turning as an afterthought.
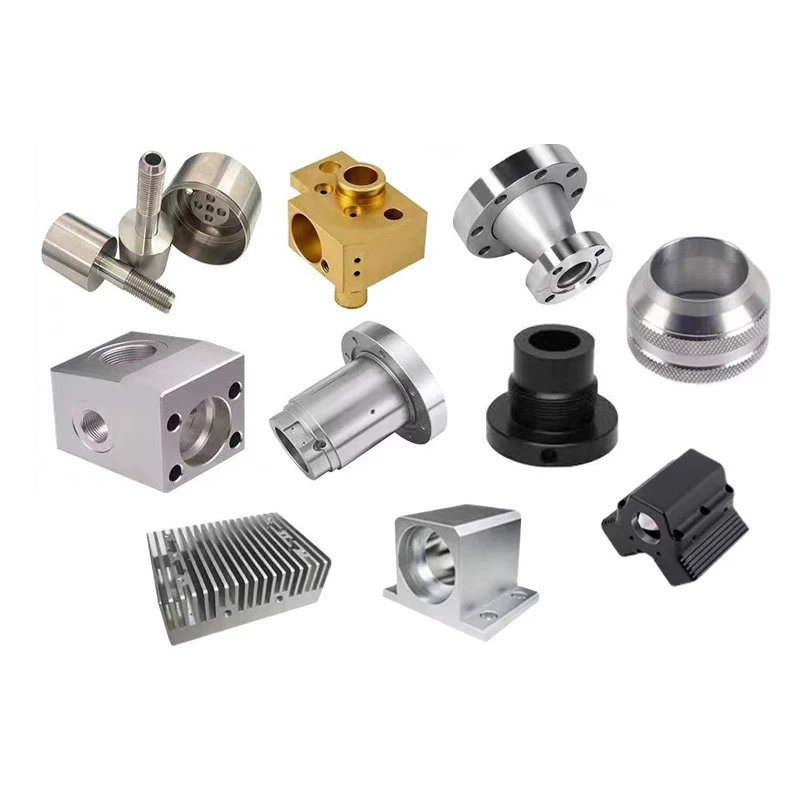
Three Design Features That Drive Up Turning Cost
Over-Tolerancing—The Most Expensive Habit
A common mistake is applying tight tolerances to every dimension rather than only the functional ones. Standard turning holds ±0.05 mm on metals per ISO 2768-f. Precision turning achieves ±0.01 mm. But a ±0.01 mm tolerance on a non-functional dimension adds cost without adding value.
| Tolerance Level | Typical Process | Relative Cost Impact |
|---|---|---|
| ±0.10 mm | Standard turning | Baseline |
| ±0.05 mm | Standard turning | +0–10% |
| ±0.02 mm | Precision turning, in-process gauging | +20–35% |
| ±0.005 mm | Precision turning + SPC, thermal control | +50–80% |
The fix: Apply tight tolerances only to mating surfaces, bearing seats, and functional interfaces. Leave cosmetic and clearance dimensions at general tolerance.
Thin Walls and Long Overhangs
A wall thickness below 1 mm on a metal turned part invites vibration, chatter, and deflection. The tool pushes the wall away instead of cutting it cleanly. The result is inconsistent dimensions and poor surface finish.
The fix: If a thin wall is functionally required, specify stress-relieved material and expect slower cutting parameters. If the wall is not functionally required, thicken it. A 1.5 mm wall machines four times faster than a 0.8 mm wall with the same tolerance.
Threads and Grooves That Require Special Tooling
Standard metric and imperial threads are cut with off-the-shelf tooling at normal cycle times. But non-standard thread profiles, left-hand threads, multi-start threads, and narrow internal grooves require custom-ground tools, slower speeds, and often a second operation.
The fix: Use standard thread profiles wherever possible. If a special thread is required, consolidate it to one feature per part rather than distributing it across multiple diameters.
Material Selection – Matching Performance to Process
The material determines cutting speed, tool life, surface finish, and secondary operation requirements. At Nuote Metals, we turn five material families, each with distinct machining behavior.
| Material | Machinability | Best For | Design Notes |
|---|---|---|---|
| Brass (C36000) | Excellent (100% index) | High-volume connectors, fittings, bushings | Fastest cutting, best chip control, lowest tool wear |
| Brass (C2680) | Good (~30% index) | Electrical parts requiring ductility | Slower speeds, longer chips, lead-free |
| Aluminum (6061) | Very good | Lightweight housings, spacers, heat sinks | High speeds, good finish, gummy at low speeds |
| Stainless Steel (303) | Good | Corrosion-resistant shafts, fittings | Work-hardens; requires positive feed and sharp tools |
| Stainless Steel (316) | Moderate | Marine and medical components | Slower speeds, higher tool wear than 303 |
| Carbon Steel (12L14) | Excellent | General industrial shafts, pins | Free-machining grade, good finish, needs plating |
Our rule: If the metal turned part does not require corrosion resistance, free-machining brass or carbon steel will be the lowest-cost option. If corrosion resistance is required, 303 stainless is easier to machine than 316. Specify 316 only when the environment demands it.
Two Design Cases Where Changes Cut Cost
Hydraulic Manifold Fitting (Tolerance Rationalization)
Problem: A hydraulic systems manufacturer submitted a manifold fitting with ±0.01 mm tolerance on every dimension—including the hex flats and the overall length. The part was quoted at a high price because every feature required in-process gauging.
Our review: Only three dimensions were functionally critical: the thread pitch diameter, the O-ring groove diameter, and the mating face perpendicularity. The hex flats and overall length had no functional requirement beyond general tolerance.
The change: We proposed ±0.05 mm on the non-critical dimensions and retained ±0.01 mm only on the three functional features.
Result: Cycle time dropped by 22%. The part now runs with standard in-process checks on the three critical dimensions and general sampling on the rest. Annual cost savings exceeded 15%.
Stainless Steel Sensor Housing (Material Substitution)
Problem: A sensor manufacturer specified 316 stainless steel for a housing exposed only to indoor laboratory air. The part had a deep internal bore with a 1.2 mm wall. Machining 316 at that wall thickness caused chatter and required slow speeds, driving cost up.
Our review: The operating environment was dry, temperature-controlled, and free of chlorides. 316 was over-specified.
The change: We proposed 303 stainless steel—easier to machine, adequate corrosion resistance for the indoor environment, and compatible with the existing seal material.
Result: Cutting speed increased by 40%. Chatter eliminated. Tool life tripled. The customer qualified 303 for all indoor sensor models.
Technical Specifications – Our Turning Envelope
| Parameter | Range | Notes |
|---|---|---|
| Max part diameter | 431 mm | Larger diameters require fixed-head lathes |
| Max part length | 990 mm | Longer parts may require special fixturing |
| Standard tolerance | ±0.05 mm | ISO 2768-f for metals |
| Precision tolerance | ±0.01 mm to ±0.005 mm | Requires in-process gauging and SPC |
| Surface finish | Ra 0.4 µm to Ra 3.2 µm | Finer finishes available with secondary operations |
| Materials | Brass, aluminum, stainless steel, carbon steel, copper | Material-specific parameters apply |
For metal turned parts outside these ranges, we will tell you before quoting rather than after the first article fails.
FAQ
Q1: How do I know if my part is a good candidate for turning?
A: The decisive factor is rotational symmetry. If the part's critical features are concentric with a single axis—shafts, pins, bushings, fittings, connectors, spacers—turning is almost always the fastest and most economical process. If the part has pockets, slots, or hole patterns distributed across multiple faces, milling or mill-turn is the correct primary process. A capable supplier will tell you when turning is not the right answer rather than forcing your part onto a lathe. At Nuote Metals, we review every drawing for process fit before quoting.
Q2: What tolerance should I specify on a metal turned part?
A: Specify tight tolerances only where they matter functionally—mating surfaces, bearing seats, seal grooves, and thread pitch diameters. For all other dimensions, use general tolerance (±0.05 mm per ISO 2768-f). Over-tolerancing is the single most common cost driver we see. A part with ±0.01 mm on every dimension will cost 20–35% more than the same part with tight tolerances applied only to the three or four functional features. If you are unsure which dimensions are critical, send us the drawing and we will identify the functional callouts before quoting.
Q3: What materials are available for metal turned parts at Nuote Metals?
A: We turn brass (C36000 and C2680), aluminum (6061), stainless steel (303 and 316), carbon steel (12L14), and copper. Each material has distinct machining behavior. C36000 brass is the fastest and most economical for high-volume parts. 303 stainless is easier to machine than 316 and is adequate for most indoor and mild outdoor environments. 316 is reserved for marine, chemical, and medical applications where chloride resistance is required. Carbon steel 12L14 is the lowest-cost option when corrosion resistance is not needed. We will recommend the lowest-cost material that meets your actual operating environment—not the most expensive one.
Q4: What is the MOQ and lead time for metal turned parts from Nuote Metals?
A: Our standard MOQ is 500 pieces for custom turned parts, with lower quantities available for prototypes and first articles. Stock materials and standard profiles can ship from 100 pieces. Lead time for standard materials in production quantities up to 50,000 pieces is 7–12 days. Custom plating or secondary operations add 5–8 days. New parts requiring tooling and first article inspection allow 15–25 days total. Every quotation includes a firm lead time, not a range. ISO 9001:2015 certified.
Send Inquiry



X
We use cookies to offer you a better browsing experience, analyze site traffic and personalize content. By using this site, you agree to our use of cookies.
Privacy Policy