
Products
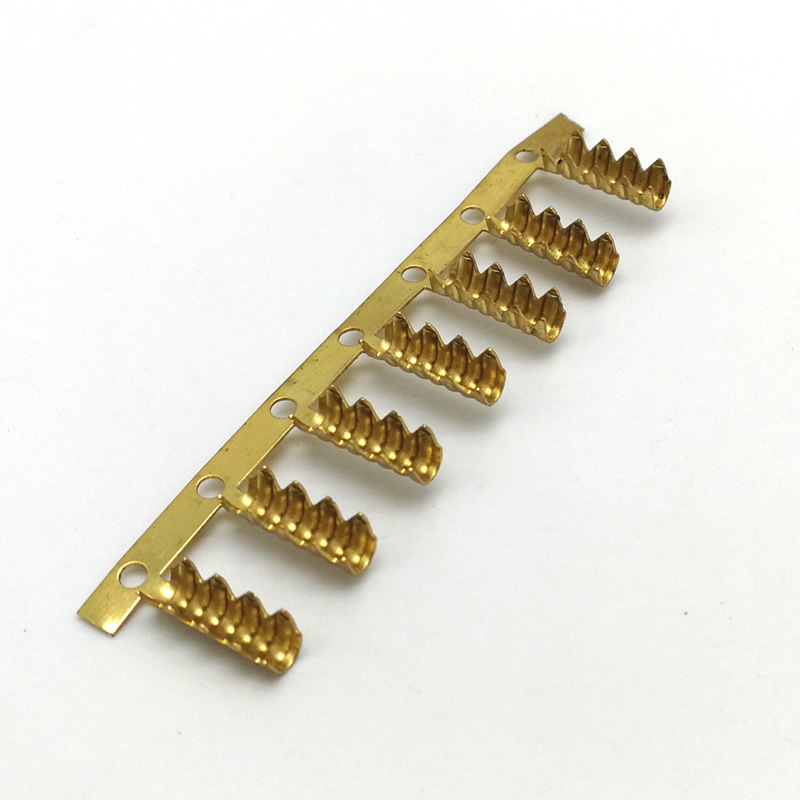
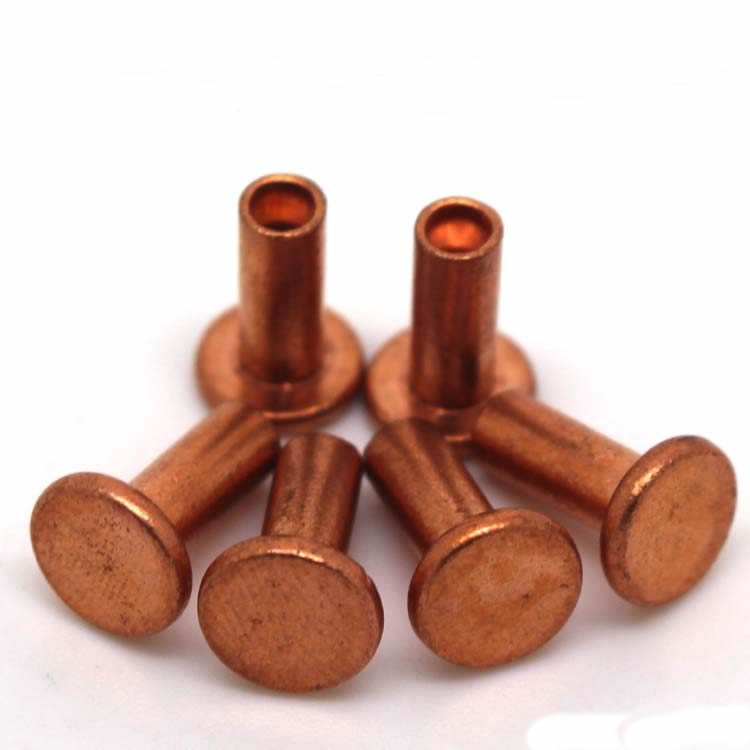
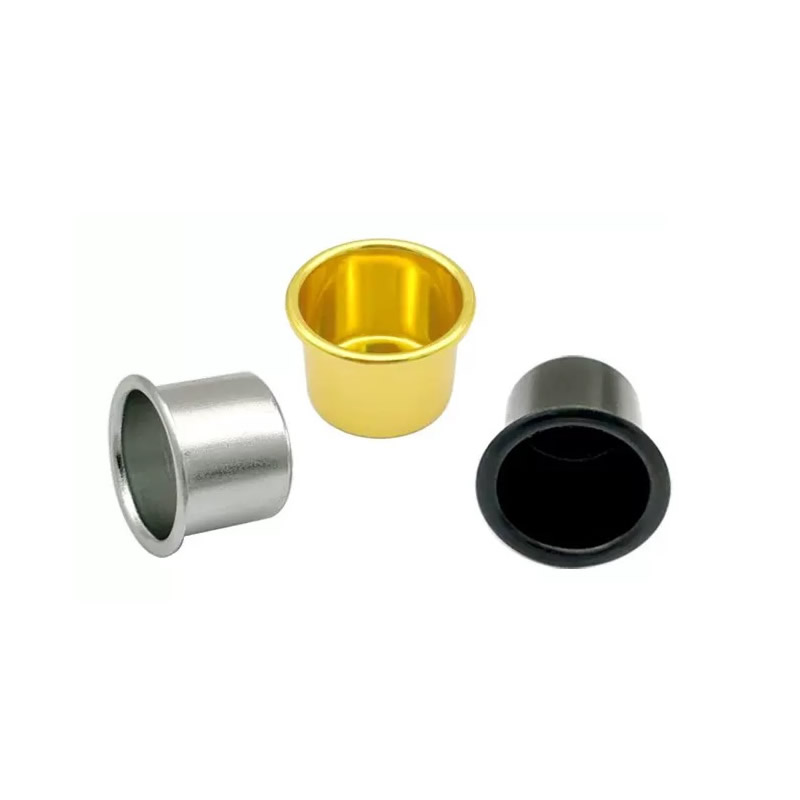
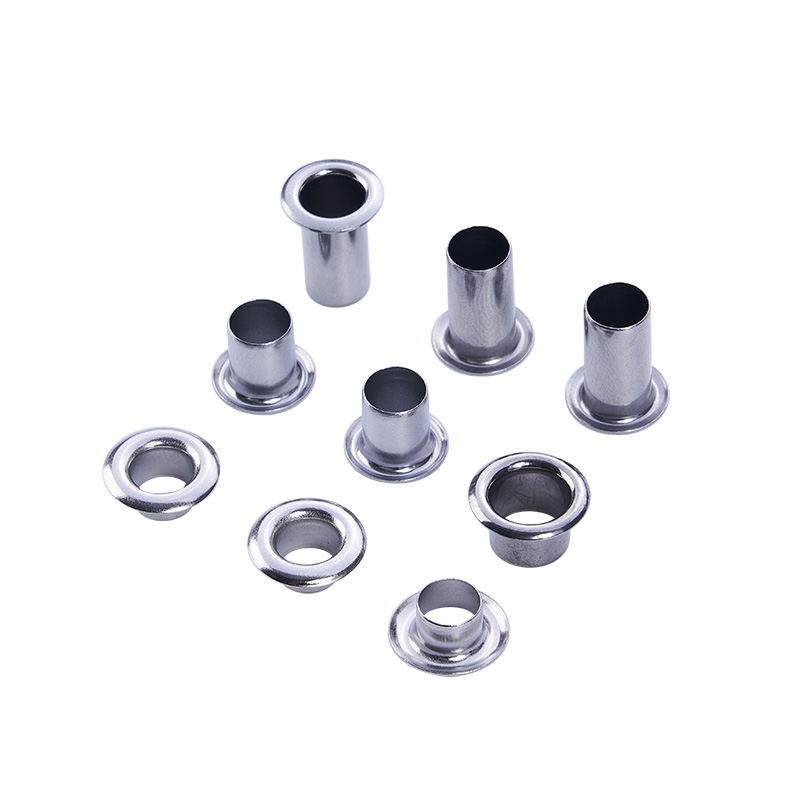
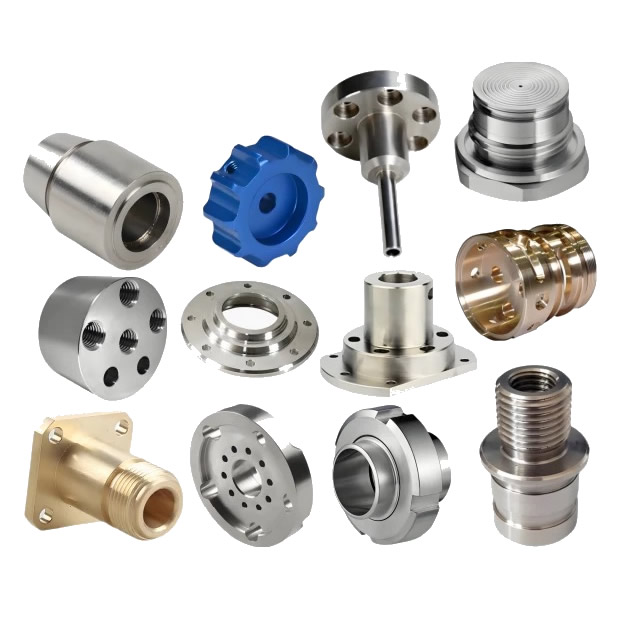
CNC Precision Turned Parts
A precision turned part is not made by inspecting it more carefully—it is made by correcting the process while the part is still in the machine. Thermal drift and tool wear move the dimension during the batch; offline inspection finds the drift after the parts are made. Nuote Metals produces CNC precision turned parts in China with in-process gauging and closed-loop compensation—measuring on the lathe and adjusting the offset before the next part. ±0.002mm on critical diameters.
Send Inquiry
Product Description
CNC Precision Turned Parts – The Correction Happens in the Machine, Not the Inspection Room
A precision turned part is often judged by the inspection report—the CMM results, the roundness plot, the surface finish. But the inspection report is a post-mortem. It tells you what the part measured after it was made. It does not tell you whether the process was corrected while the part was still in the machine.
CNC precision turned parts are not defined by tighter tolerances on the drawing—they are defined by the process control that holds those tolerances across the batch. Thermal drift moves the diameter by 0.005mm over the first hour of production. Tool wear moves it by another 0.005mm over the next thousand parts. If the process is not corrected, the part drifts out of tolerance—and the inspection report catches it after the batch is scrapped.
At Nuote Metals, we produce CNC precision turning parts with in-process gauging and closed-loop compensation. This article covers the two drift sources, the compensation method, and what to verify before accepting a precision turned part.
The Two Drift Sources – Thermal Growth and Tool Wear
Precision turning drifts for two reasons—and both are predictable, measurable, and correctable.
| Drift Source | What Happens | Typical Magnitude | Correction Method |
|---|---|---|---|
| Thermal growth | Spindle and workpiece expand as the machine warms | 0.005–0.015mm over first hour | Temperature sensor + offset compensation |
| Tool wear | Insert edge rounds, cutting force rises | 0.003–0.010mm over 1,000 parts | In-process gauging + offset update |
Thermal growth is the first-hour problem. The spindle bearings heat up, the ballscrew expands, and the workpiece grows as it absorbs cutting heat. A 50mm diameter can grow by 0.01mm in the first hour—enough to exceed a ±0.005mm tolerance. The growth is not random—it follows the temperature curve. We measure the spindle and the workpiece with temperature sensors and apply a compensation offset to the CNC—the tool path shifts as the machine warms.
Tool wear is the long-run problem. The insert edge rounds gradually—the cutting force rises, the workpiece deflects more, and the diameter drifts. A worn insert can move the diameter by 0.01mm over 1,000 parts. The wear is not visible to the operator—it shows up in the measurement. We gauge the part in-process and update the tool offset when the diameter approaches the control limit—before it goes out of tolerance.
For CNC precision turned parts, the drift is not a defect—it is a variable to be compensated. The supplier who inspects after the batch is detecting the drift; the supplier who gauges in-process is correcting it.
In-Process Gauging – Measuring on the Lathe, Not in the Inspection Room
In-process gauging is the difference between correction and detection. The gauge is mounted on the lathe—or the part is measured by a touch probe—and the result is fed back to the CNC before the next part is cut.
How it works:
- Touch probe on the turret (Renishaw OMP40) – measures the diameter after the finishing pass, before the part is cut off.
- In-process gauge (Marposs M110) – a caliper-style gauge that contacts the part during machining and sends the diameter to the CNC.
- Closed-loop compensation – the CNC compares the measured diameter to the target and updates the tool offset for the next part.
What it corrects:
- Thermal drift – the offset is updated as the machine warms.
- Tool wear – the offset is updated as the insert wears.
- Material variation – a harder bar deflects more; the offset compensates.
What it does not correct:
- A worn spindle bearing – the gauge measures the result, not the cause.
- A bent bar – the gauge measures the diameter, not the straightness.
For CNC precision turned parts, the in-process gauge is not a replacement for the CMM—it is a complement. The gauge corrects the process; the CMM verifies the part.
Standard reference: Dimensional tolerances follow ISO 2768-mK and ISO 1101 unless a tighter callout is specified. Cpk is calculated per ISO 22514.
Equipment and Capacity
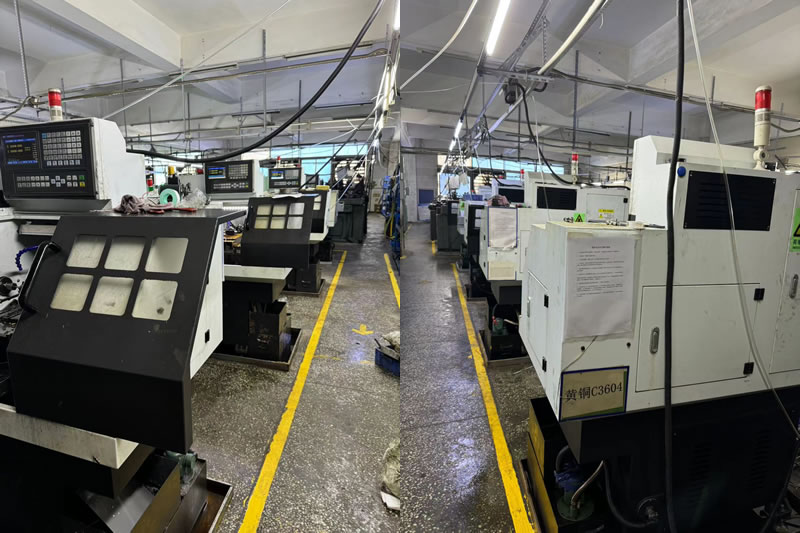
Nuote Metals operates a precision turning cell with in-process gauging on every lathe.
- CNC lathes (Haas ST-20Y, Okuma Genos L) – bar feed up to 80mm, chuck up to 300mm.
- Touch probes (Renishaw OMP40) – diameter and length measurement after the finishing pass.
- In-process gauges (Marposs M110) – continuous diameter measurement on high-volume parts.
- CMM (Zeiss Contura 7/10/6) – final verification, fixtured on the machining datum.
- Temperature sensors – spindle and workpiece, feeding the compensation model.
Certification: ISO 9001:2015 (certificate available on request). Annual capacity: 3 million precision turned parts for hydraulic, medical, and automotive safety programs. Cpk ≥1.33 on critical diameters with in-process gauging; Cpk ≥1.67 with 100% gauging and slower cycle.
Limitation: In-process gauging is validated for diameters ≥3mm and lengths ≤150mm. Below 3mm, the probe contact deflects the part—optical measurement is used instead. Above 150mm, the part deflects between centers—the gauge measures the deflection, not the diameter.
A Real Example – Cpk Raised from 1.0 to 1.5 with In-Process Compensation
A German hydraulic equipment manufacturer needed a precision turned valve spool—20mm diameter, ±0.003mm tolerance, Cpk ≥1.33. Their previous supplier inspected after the batch—the Cpk was 1.0, and 2% of parts were out of tolerance.
What we did differently:
- Installed a Renishaw touch probe on the lathe—measured the diameter after the finishing pass, every 10th part.
- Applied thermal compensation—the offset was updated as the spindle warmed, based on the temperature sensor.
- Updated the tool offset when the diameter approached the control limit—before the part drifted out of tolerance.
- Verified the final batch on a Zeiss Contura CMM—Cpk 1.52.
A lesson we learned: Early in our precision turning program, we relied on offline CMM sampling for a 50,000-piece batch. The first-hour thermal drift moved the diameter by 0.008mm—2% of the batch was out of tolerance and had to be reworked at our cost. Since then, every part with a tolerance tighter than ±0.005mm runs with in-process gauging—not offline sampling.
Limitation: The in-process probe adds 4 seconds per measurement—for a 30-second cycle, that is a 13% cycle time increase. For high-volume parts, the in-process gauge (Marposs) is faster—but it requires a dedicated gauge head for each diameter.
Shipped 50,000 spools with zero out-of-tolerance parts. This is what CNC precision turned parts should deliver: not just a part that measures correctly at the CMM, but a process that corrects itself before the part drifts—because the gauge is on the lathe, not in the inspection room.
Frequently Asked Questions
Q1: Does in-process gauging increase cycle time?
A: Yes—a touch probe adds 3–5 seconds per measurement; an in-process gauge adds 1–2 seconds. For a 30-second cycle, that is a 3–13% increase. But the increase is offset by the scrap reduction—a batch that would have been scrapped at 2% out-of-tolerance becomes 0%. For CNC precision turned parts with tight tolerances, the total cost is lower with in-process gauging—not higher.
Q2: When is in-process gauging necessary for precision turned parts?
A: When the tolerance is ±0.005mm or tighter, when the batch is long enough for tool wear to matter (over 500 parts), or when the material varies from bar to bar. For short batches with loose tolerances, offline CMM sampling is sufficient. For CNC precision turning parts in hydraulic, medical, or automotive safety applications, in-process gauging is the standard—not an option.
Q3: Can you provide Cpk data with the shipment?
A: Yes. Every precision turning batch ships with a Cpk report on critical diameters—calculated from the in-process gauge data and verified on the CMM. The report includes the control charts, the tool wear record, and the thermal compensation log. For CNC precision turned parts in regulated industries, the Cpk report is part of the PPAP package.
Q4: Can you provide DFM feedback on whether my part needs in-process gauging?
A: Yes. Send the drawing with the tolerance, the batch size, and the material. Our engineering team reviews the drift risk—confirming whether the tolerance and the batch length justify in-process gauging, or whether offline CMM sampling is sufficient. Where the tolerance is tighter than the drift, we recommend the gauging method before quoting—not after the first batch fails.
Send Inquiry
Please feel free to fill your inquiry in the form below. We will reply you in 24 hours.



X
We use cookies to offer you a better browsing experience, analyze site traffic and personalize content. By using this site, you agree to our use of cookies.
Privacy Policy