
Products
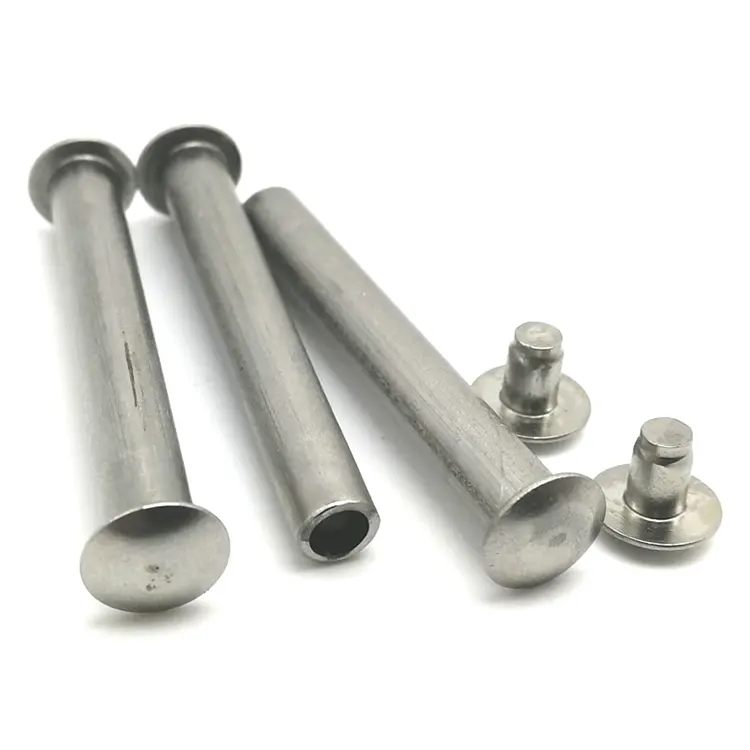
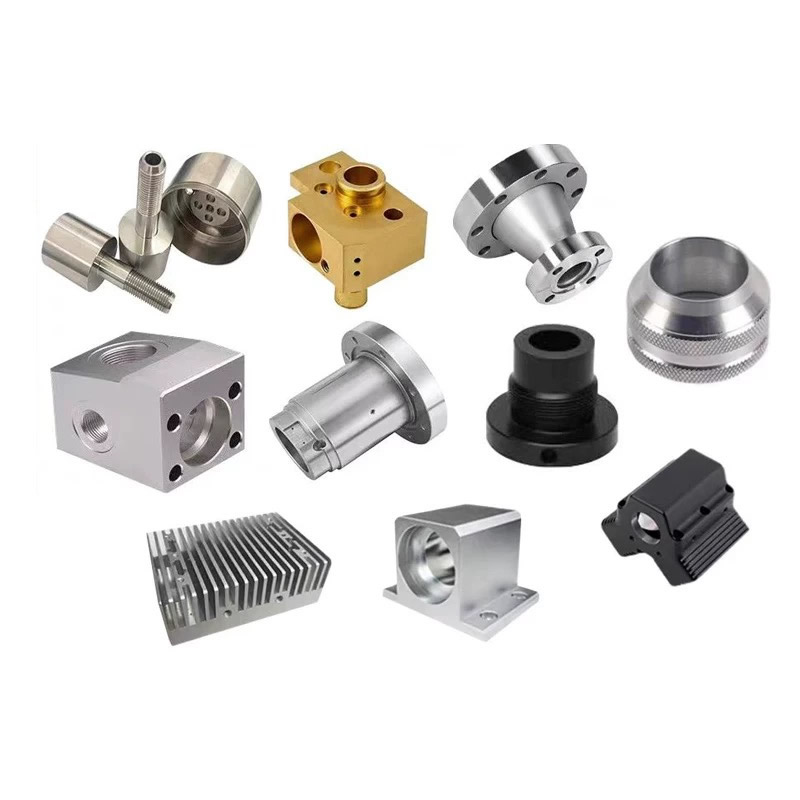
Turned and Milled Parts
Not every turned and milled part needs a 5-axis mill-turn center. What it needs is a setup plan that matches the feature relationships: features that must align go in one setup; features that don't can move between machines. Nuote Metals produces turned and milled parts in China with setup planning driven by the drawing's feature relationships—not by the machine's capability list. ±0.005mm on critical relationships.
Send Inquiry
Product Description
Turned and Milled Parts – The Feature Relationship Decides the Setup
A turned and milled part is often quoted as "mill-turn"—one machine, one setup, done. But not every part needs that. What it needs is a setup plan that matches the feature relationships on the drawing. A cross-hole that must align with a bore within 0.02mm needs one setup—the relationship cannot survive a re-clamp. A mounting flat that only needs to be parallel to the axis within 0.1mm can be milled in a second setup—the tolerance is loose enough to absorb the datum shift.
Turned and milled parts are not defined by the machine—they are defined by the relationships between features. The setup plan follows the relationships: tight relationships go in one setup; loose relationships can move. A supplier who mills everything on a 5-axis center is over-processing the loose features. A supplier who moves everything between machines is losing the tight relationships.
At Nuote Metals, we produce turned and milled parts with setup planning driven by the drawing's feature relationships. This article covers the three relationship types, when separate setups are acceptable, and what to verify before accepting a part.
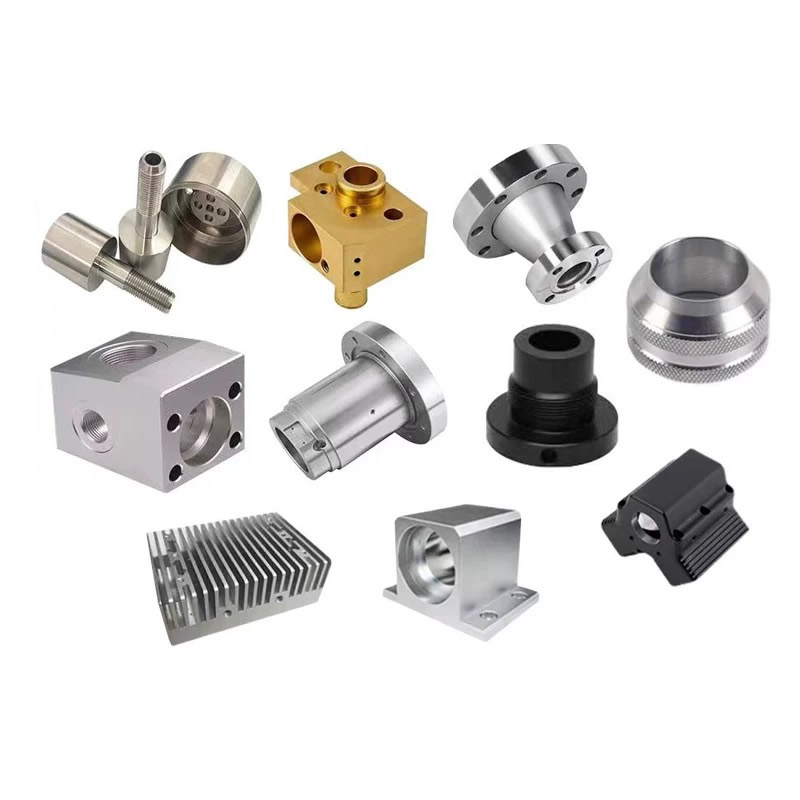
Three Feature Relationships That Require One Setup
The decision to use one setup or two is not a preference—it is determined by the tolerance between the features.
| Feature Relationship | Example | Tolerance That Requires One Setup | What Happens If Split |
|---|---|---|---|
| Cross-hole to bore | Hydraulic port to main bore | Position ≤0.03mm | Re-clamp shifts the hole by the OD tolerance |
| Flat to axis | Mounting flat to shaft axis | Parallelism ≤0.02mm | Second setup references a different surface |
| Slot to bore | Keyway to bearing bore | Symmetry ≤0.05mm | Fixture change rotates the slot relative to the bore |
Cross-hole to bore is the most common relationship that requires one setup. The cross-hole must intersect the bore at the correct position—if the part is re-clamped and the fixture references the outer diameter, the cross-hole shifts by the OD tolerance. A 0.05mm OD tolerance becomes a 0.05mm cross-hole position error—outside the 0.03mm requirement.
Flat to axis requires one setup when the parallelism is tight. A mounting flat that must be parallel to the shaft axis within 0.02mm cannot be milled in a second setup—the second fixture references a different surface, and the parallelism drifts.
Slot to bore requires one setup when the symmetry is tight. A keyway that must be symmetric to the bearing bore within 0.05mm cannot survive a fixture change—the slot rotates relative to the bore.
For turned and milled parts, the relationship—not the feature count—determines the setup plan.
Standard reference: Position and parallelism tolerances follow ASME Y14.5 and ISO 1101 unless a tighter callout is specified.
When Separate Setups Are Acceptable
Not every feature needs one setup. Features with loose relationships can move between machines—and moving them is cheaper than adding a 5-axis setup.
Features that can move:
- Mounting holes with position tolerance ≥0.1mm—the re-clamp shift is absorbed by the tolerance.
- Flats with parallelism ≥0.05mm—the second fixture is accurate enough.
- Threaded ports with position ≥0.1mm—the thread engagement absorbs minor misalignment.
- Deburring and chamfering—no relationship to the datum at all.
The cost trade-off: A 5-axis mill-turn center costs more per hour than a lathe or a 3-axis mill. If half the features can move to a second setup, the part is cheaper to produce on a lathe plus a mill—not on a mill-turn center. The setup plan is a cost decision as much as a tolerance decision.
A common mistake: Quoting every turned and milled part on a 5-axis center because "it's more accurate." For parts with loose relationships, the 5-axis center adds cost without adding value—the second setup would have held the tolerance anyway.
Equipment and Capacity
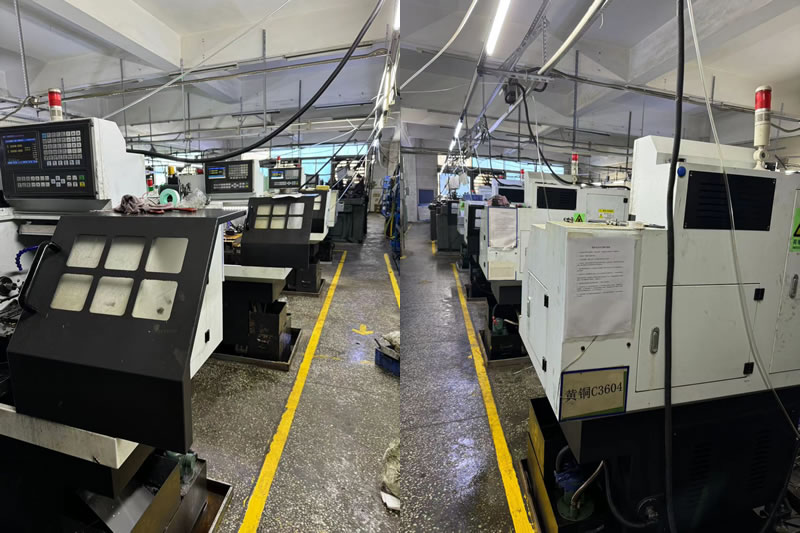
Nuote Metals operates both 5-axis mill-turn centers and separate lathes and machining centers—so the setup plan follows the part, not the machine availability.
- 5-axis mill-turn centers (DMG MORI NHX 5000, Mazak Integrex)—for parts with tight feature relationships.
- CNC lathes with live tooling (Haas ST-20Y)—for turned parts with simple cross-holes and flats.
- 3-axis and 4-axis machining centers—for secondary milling on loose features.
- CMM with scanning probe (Zeiss Contura 7/10/6)—fixtured on the machining datum.
Certification: ISO 9001:2015 (certificate available on request). Annual capacity: 2.5 million turned and milled parts across hydraulic, medical, and automotive programs.
Limitation: The relationship-based setup plan assumes the tight features are accessible in one chucking. For parts with tight relationships on both ends—requiring two setups regardless—we review the datum transfer and may recommend a different geometry or a functional gauge.
A Real Example – Two Relationships, Two Setups, 20% Cost Saved
A German automotive sensor manufacturer needed a 6061 aluminum housing with a turned bore, a milled mounting face at 0.02mm parallelism to the bore axis, and four mounting holes at ±0.15mm.
What we recommended:
- One setup for the bore and mounting face—5-axis mill-turn center, the parallelism held at 0.015mm.
- Second setup for the four mounting holes—3-axis mill, the re-clamp shift absorbed by the ±0.15mm tolerance.
- The previous supplier quoted the entire part on a 5-axis center—20% more expensive than the split plan.
A lesson we learned: Early in our setup-planning program, we split a part with a 0.04mm slot-to-bore symmetry requirement across two setups. The re-clamp rotation shifted the slot by 0.06mm—3% of the batch was scrapped. Since then, slot-to-bore symmetry under 0.05mm is always machined in one setup.
Limitation: The split plan is validated for this geometry—the tight relationship is on the bore face, and the loose holes are on the flange. If a tight relationship were on the flange end, the split would not work.
Shipped 2,000 parts with zero assembly failures. This is what turned and milled parts should deliver: not the most capable machine, but the setup plan that matches the relationships—tight features in one setup, loose features where they belong.
Frequently Asked Questions
Q1: How do I know which features need one setup on a turned and milled part?
A: Match the feature relationship to the tolerance. A cross-hole to bore at position ≤0.03mm needs one setup. A flat to axis at parallelism ≤0.02mm needs one setup. A slot to bore at symmetry ≤0.05mm needs one setup. Features with tolerances ≥0.1mm can usually move to a second setup—the re-clamp shift is absorbed. For turned and milled parts, the relationship—not the feature count—determines the setup plan.
Q2: Is a 5-axis mill-turn center always better for these parts?
A: No—it is better for parts with tight feature relationships. For parts with loose relationships, the 5-axis center adds cost without adding value—the second setup holds the tolerance. The machine is selected for the relationship, not for the capability list. A part with one tight cross-hole and ten loose holes may be cheaper on a lathe plus a mill—not on a mill-turn center.
Q3: What happens if a tight feature is split between two setups?
A: The re-clamp shift adds to the feature position. A 0.05mm OD tolerance becomes a 0.05mm cross-hole position error—outside a 0.03mm requirement. If the tolerance is tight enough, the split setup cannot hold it—the feature must be machined in one setup, or the datum must be transferred with a functional gauge.
Q4: Does the split setup plan add cost for fixtures or inspection?
A: The split plan adds a second fixture and a second inspection step—but it saves the 5-axis machine time. For parts with loose features, the total cost is lower with the split plan. We provide a cost breakdown showing the fixture and inspection cost against the 5-axis machine time—so you can see which plan is cheaper for your part.
Send Inquiry
Please feel free to fill your inquiry in the form below. We will reply you in 24 hours.



X
We use cookies to offer you a better browsing experience, analyze site traffic and personalize content. By using this site, you agree to our use of cookies.
Privacy Policy