
Products
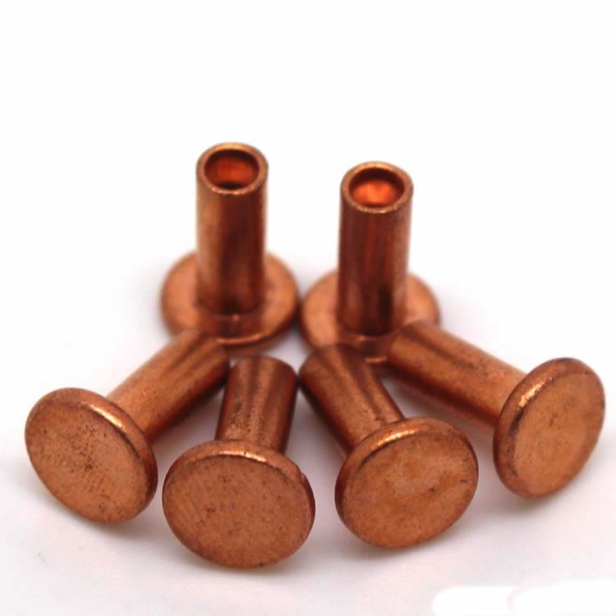
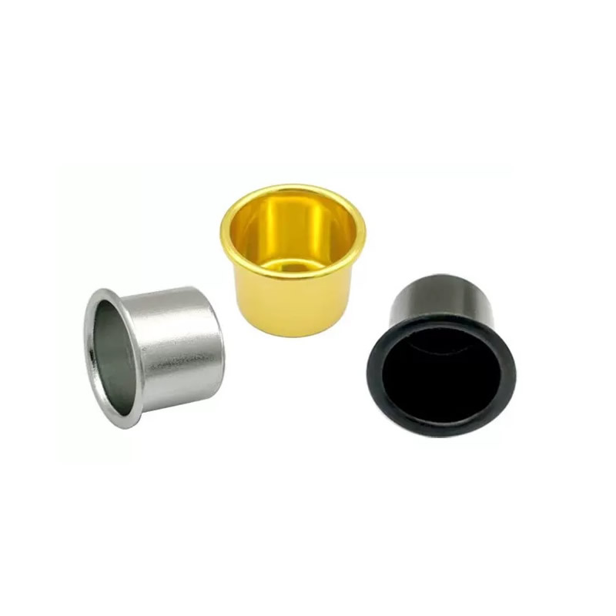
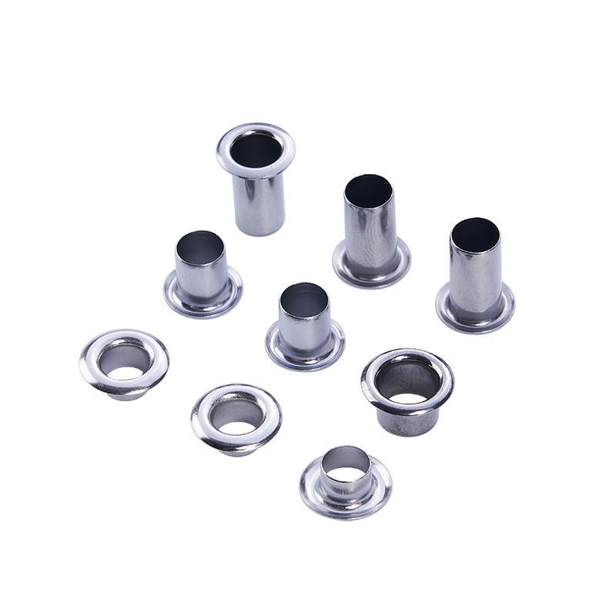
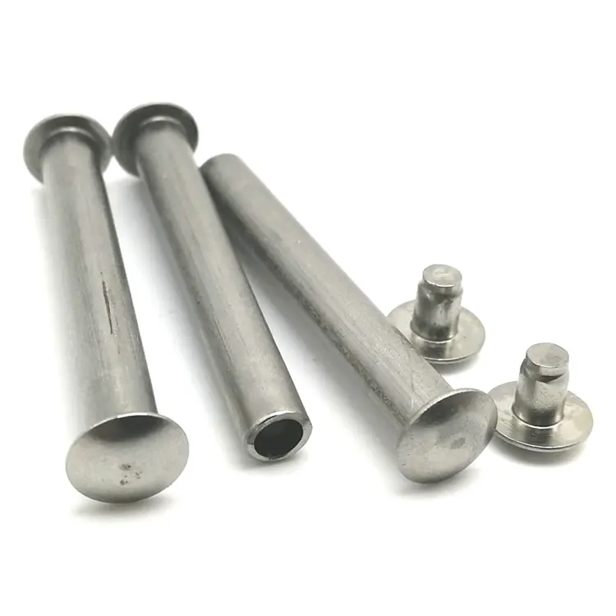
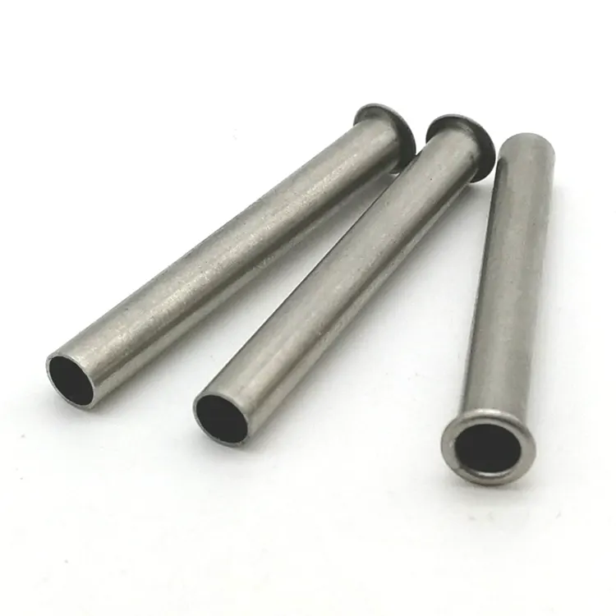
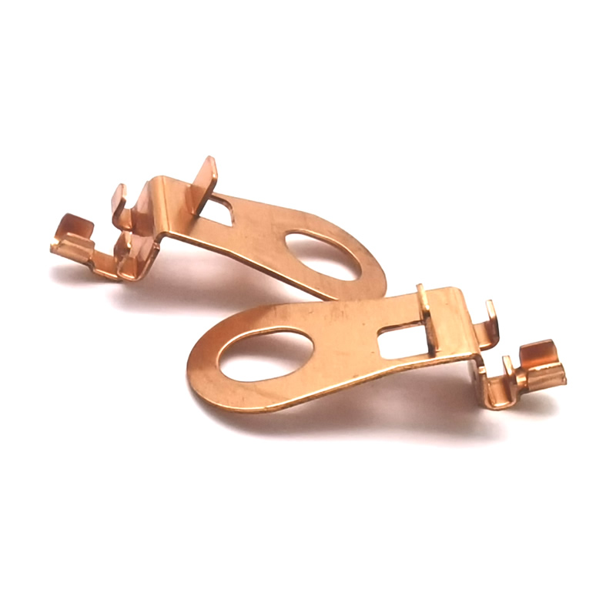
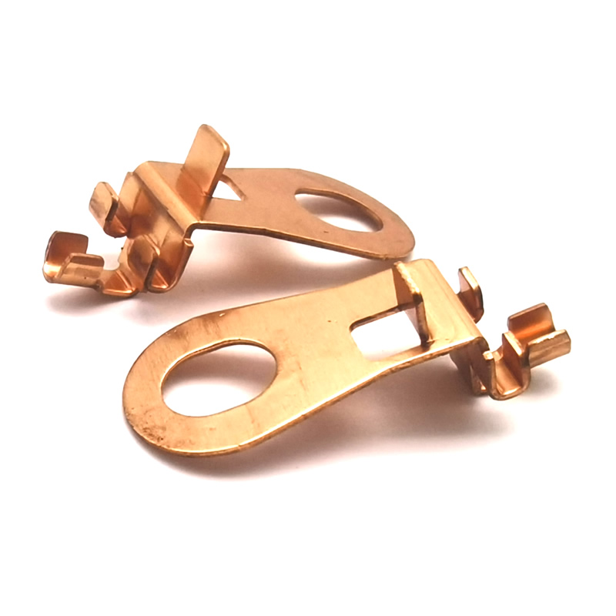
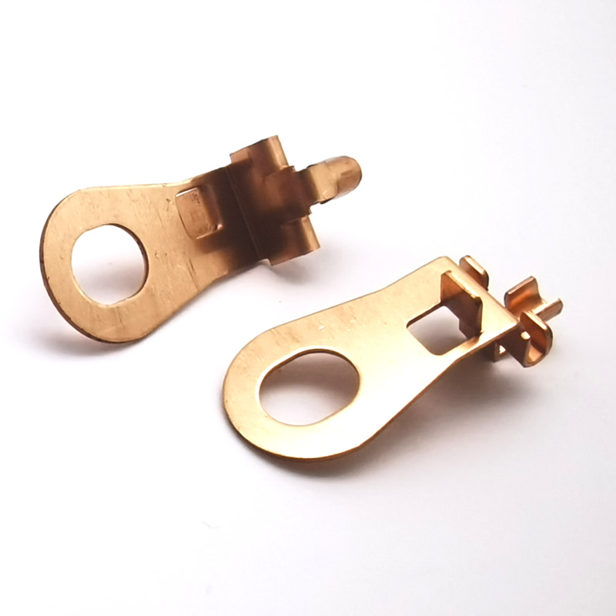
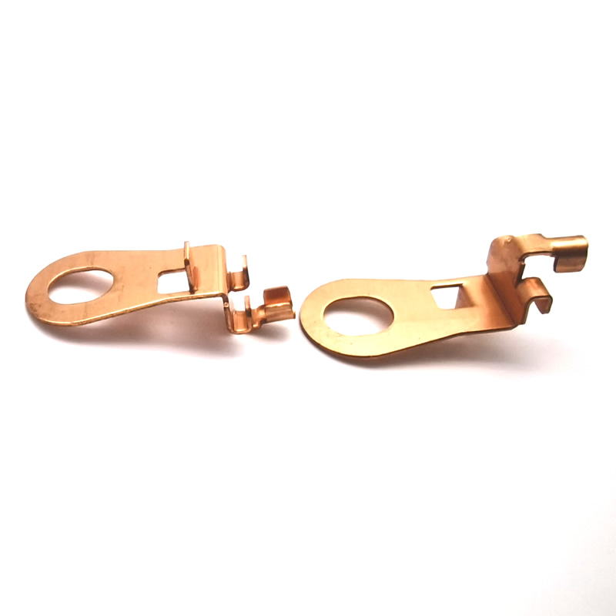
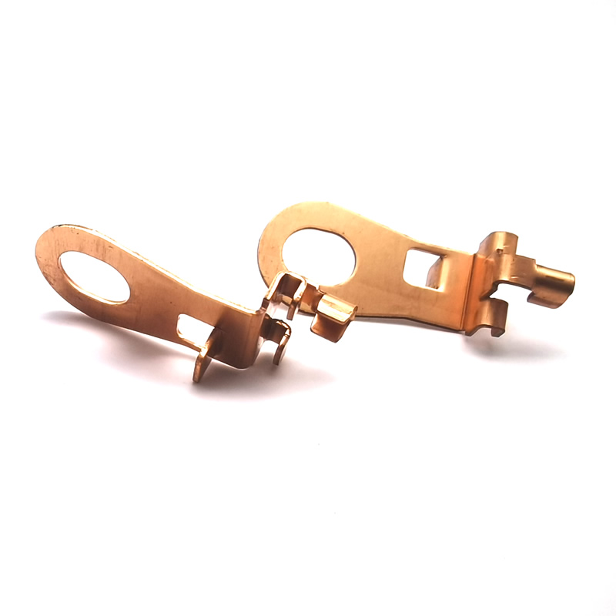
Stamping Press Components
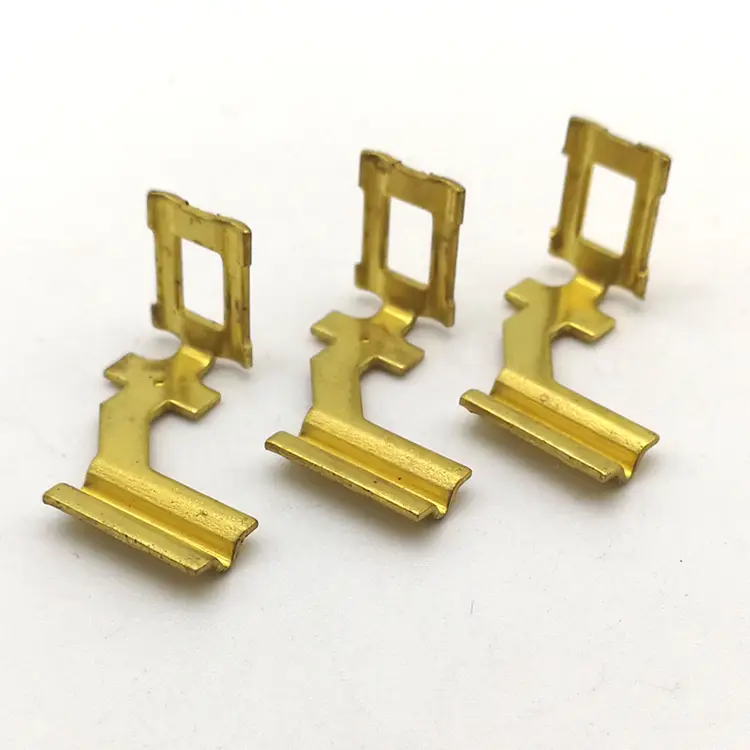
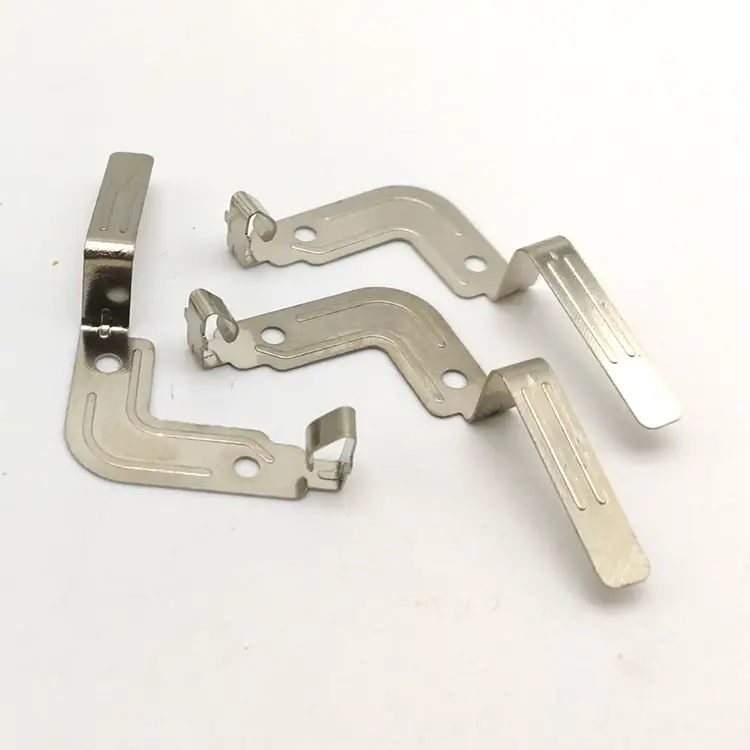
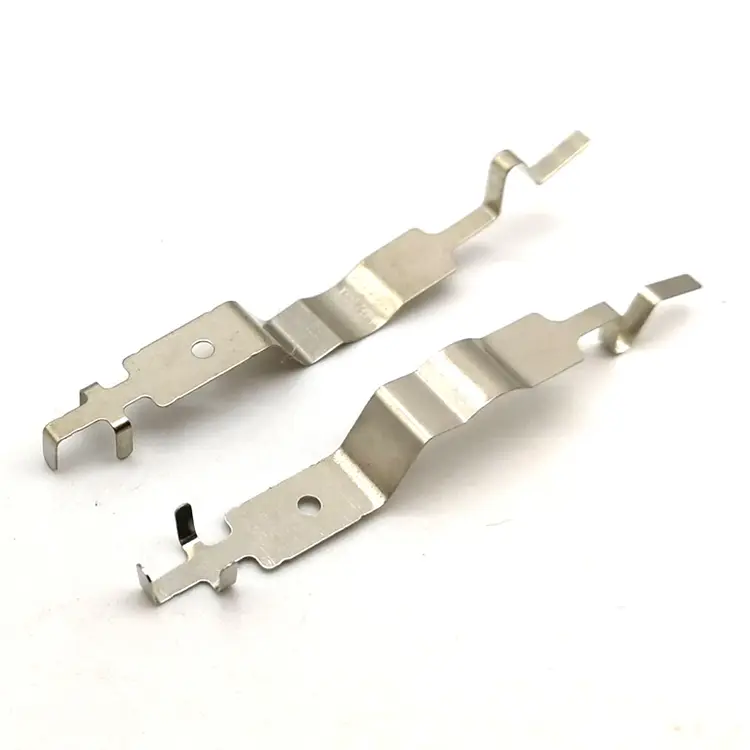
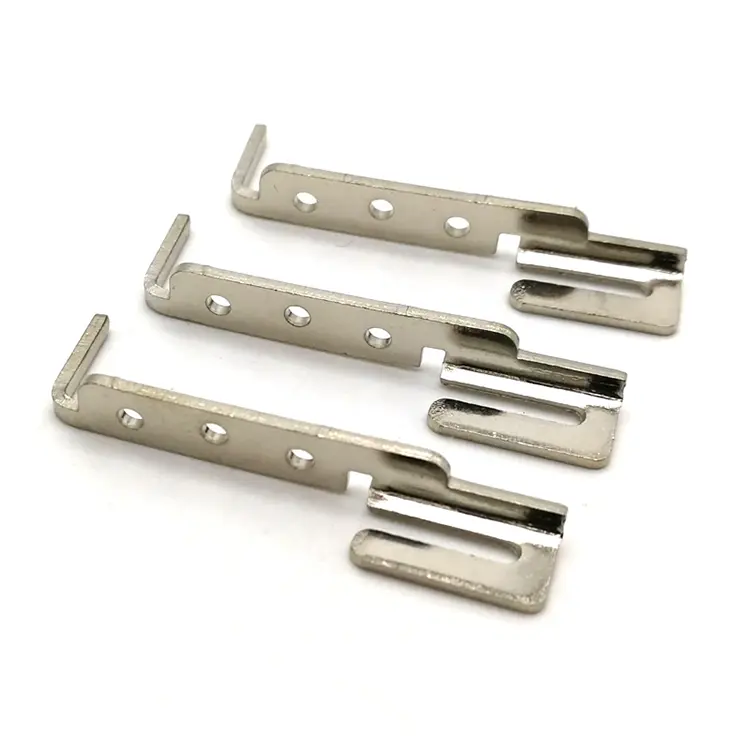
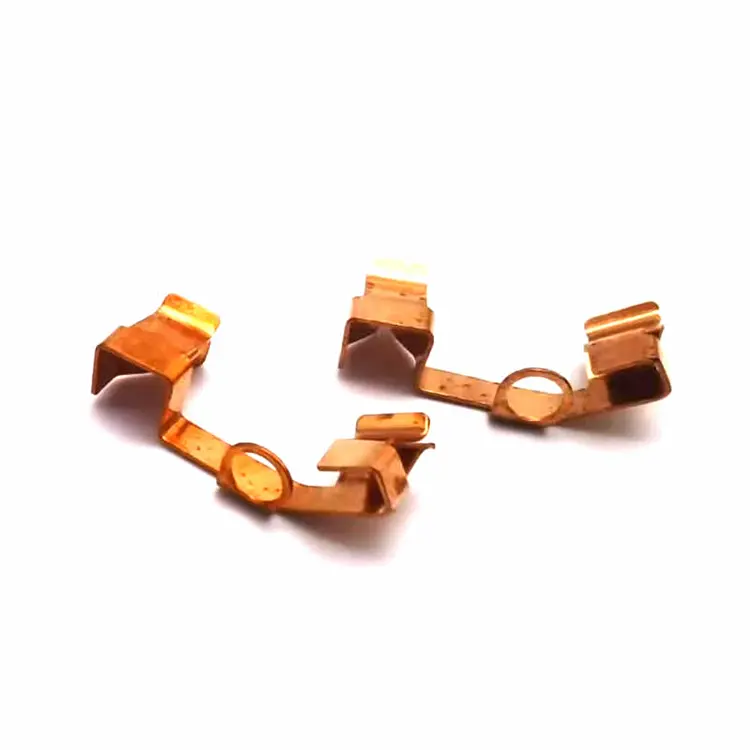
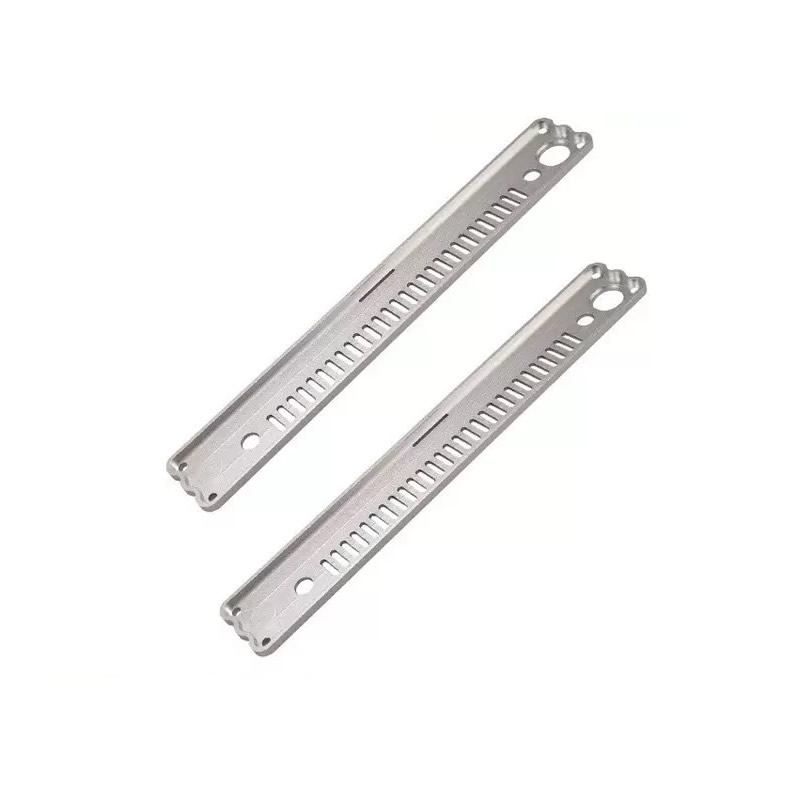
Nuote Metals is a China-based supplier of stamping press components – structural brackets, mounting plates, and reinforcing parts for automotive, appliance, and industrial assemblies. We press steel, stainless, aluminum, spring steel, and brass from 0.3mm to 3.0mm. Hole position held to ±0.05mm, flatness to 0.1mm, and spring force to ±10%. PPAP documentation available.
Send Inquiry
Product Description
Every assembly has components that do not carry current, do not seal fluid, and do not transmit signal. They hold things together. They mount a sensor to a frame. They reinforce a panel. They bracket a motor to a housing. These are stamping press components—the structural brackets, mounting plates, and reinforcing parts produced by stamping.
They are not the most complex parts in the assembly. They are not the most expensive. But they are often the parts that fail first—because they are designed for cost, not for the load they carry. A bracket that springs back after bending will not align with the mounting hole. A mounting plate that warps after ejection will not sit flush. A reinforcing part with a crack at the bend radius will fail under vibration.
At Nuote Metals, we produce stamping press components with the structural requirement as the primary constraint—not just the drawing. This article covers the part types, the materials, the tolerances, and what to verify before accepting a shipment.
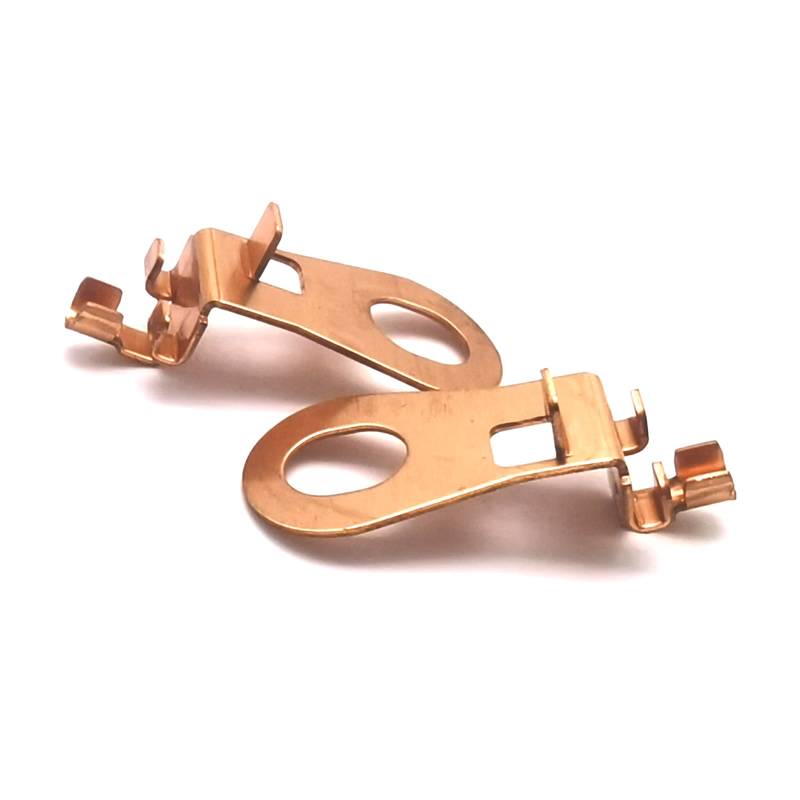
Part Types – Structural Components, Not Connectors
| Part Type | Typical Material | Thickness Range | Key Requirement | Typical Industry |
|---|---|---|---|---|
| Structural plates | Carbon steel, aluminum | 1.0–3.0 mm | Flatness, compressive strength | Industrial, construction |
| Mounting plates | Steel, aluminum | 0.8–2.5 mm | Hole pattern, perpendicularity | Electronics, machinery |
| Reinforcing plates | Carbon steel, stainless | 0.5–2.0 mm | Form fit, bend radius, weldability | Automotive, appliances |
Structural plates carry load. The critical requirement is flatness and compressive strength—a plate that deflects under load changes the alignment of the entire assembly.
Mounting plates provide a flat surface with a hole pattern. The critical requirements are hole position, flatness, and perpendicularity—the mating component must sit flush and align with the holes.
Reinforcing plates add stiffness to a thin panel. The critical requirement is form fit—the plate must conform to the panel contour without gaps. Bend radius and springback determine how well it fits.
Materials and Thickness – What We Stamp
| Material | Thickness Range | Key Property | Typical Application |
|---|---|---|---|
| Carbon steel (SPCC, SPHC) | 0.5–3.0 mm | Strength, low cost | Structural plates, brackets |
| Stainless steel (301, 304) | 0.3–2.0 mm | Corrosion resistance, strength | Reinforcing plates, clips |
| Aluminum (5052, 6061) | 0.5–2.5 mm | Lightweight, corrosion resistance | Mounting plates, brackets |
| Spring steel (65Mn, 301) | 0.3–1.0 mm | Elasticity, fatigue resistance | Clips, spring fasteners |
| Brass (C26000) | 0.3–1.0 mm | Conductivity, formability | Electrical brackets |
Carbon steel is the workhorse for stamping press components. SPCC is the cold-rolled grade—good surface finish and consistent thickness. SPHC is hot-rolled—thicker and cheaper, used for structural plates.
Stainless steel is specified for corrosion resistance and strength. 301 is the spring-temper grade—used for clips and reinforcing plates. 304 offers better corrosion resistance but is less formable.
Aluminum is specified when weight matters. 5052 is the general-purpose grade; 6061 offers higher strength but is less formable.
Spring steel is specified when the component must deflect and return. 65Mn is the standard grade; 301 stainless offers corrosion resistance with spring properties.
Brass is specified for electrical brackets—it conducts current and resists corrosion.
Tolerances and Quality – What Structural Components Require
| Characteristic | Typical Tolerance | Measurement Method |
|---|---|---|
| Hole position relative to bend face | ±0.05 mm | CMM, optical comparator |
| Flatness (mounting surface) | 0.1 mm | Surface plate, CMM |
| Perpendicularity (mounting plate) | 0.1 mm | CMM |
| Spring force (clips) | ±10% of specification | Spring tester |
| Bend angle | ±0.5° | Optical comparator, angle gauge |
Hole position relative to the bend face is the critical dimension for brackets and mounting plates—not just hole position relative to another hole. If the bend face is the assembly reference, the hole must be positioned from that face.
Flatness is critical for mounting plates and structural plates. A plate that warps after ejection will not sit flush—the mating component will tilt or the fastener will not torque correctly.
Perpendicularity matters for mounting plates that must sit square to a mating surface. A plate that is flat but not perpendicular will assemble with a gap on one side.
Spring force is the defining requirement for clips and spring fasteners. It depends on the bend angle, the material thickness, and the heat treatment. A clip that is 2° off in bend angle will not deliver the specified holding force.
Batch Volume and Delivery – What to Expect
Stamping press components are produced on progressive or single-station dies. The die selection depends on the volume and the part complexity.
Typical order quantities:
Prototype: 1,000–5,000 pieces (single-station die or laser-cut blanks)
Low-volume production: 10,000–50,000 pieces (single-station die, amortized tooling)
High-volume production: 50,000–5,000,000+ pieces (progressive die, optimized strip layout)
Lead time:
First order (new die): 6–10 weeks
Repeat order: 3–5 weeks
Packaging: Parts are supplied in bulk bags, trays, or on reels—depending on the customer's feeding system. For automated assembly, we offer tape-and-reel packaging.
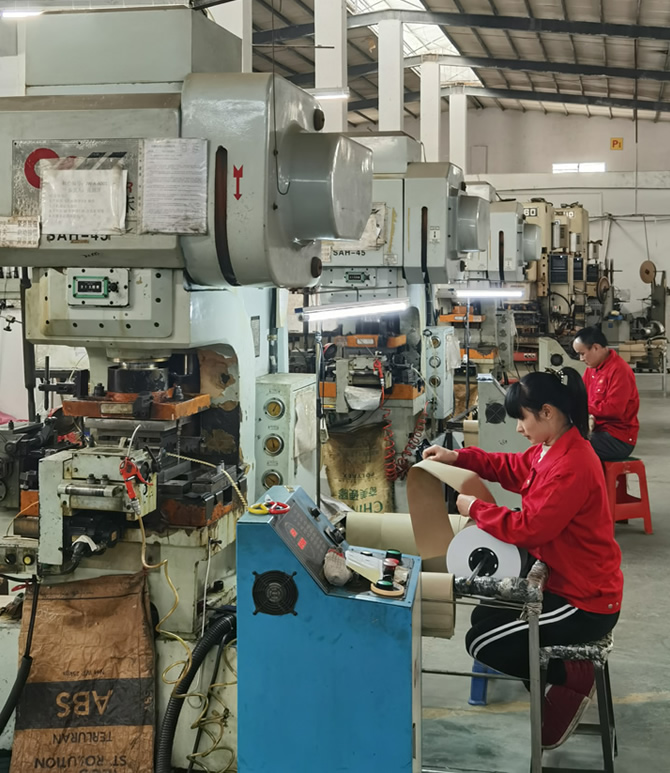
From Machining to Stamping – Why This Bracket Switched
A German automotive tier-1 supplier was machining a 2.0mm steel mounting bracket from plate. Cycle time was 90 seconds. Hole position varied by 0.1mm. Flatness was inconsistent after machining—the plate warped when the clamps were released.
The part did not need to be machined. It had a uniform thickness, a simple outline, two bends, and four holes. It was a stamping press component that had been produced by the wrong process.
What we changed:
- Converted the part to progressive die stamping—cycle time dropped from 90 seconds to 3.5 seconds.
- Used a compound pierce-and-bend station—hole position held to ±0.04mm relative to the bend face.
- Compensated springback in the die—bend angle held to ±0.3°.
- Verified flatness with a CMM on every 500 pieces—0.08mm or better.
- Shipped 1.2 million pieces with zero hole position rejections. The customer eliminated incoming inspection for hole position and flatness.
The result was not just a cheaper part. It was a more consistent part—because the stamping process repeated the same geometry with the same die, stroke after stroke.
Frequently Asked Questions
Q1: What tolerances can you hold on stamping press components?
A: Typical tolerances are ±0.05mm on hole position relative to the bend face, ±0.5° on bend angle, and 0.1mm on flatness. Spring force is held to ±10% of specification. Tolerances tighter than ±0.05mm on hole position may require in-die gauging or a secondary operation. For stamping press components with functional requirements—spring force, flatness, perpendicularity—we verify the functional characteristic, not just the dimension.
Q2: Can you stamp components with springs and clips that must deflect?
A: Yes—but the material and heat treatment must be specified for spring properties. 65Mn spring steel and 301 stainless are the standard materials. The bend angle, material thickness, and heat treatment determine the spring rate. For stamping press components that must deflect and return, we verify spring force with a spring tester on the first article and sample pieces—not just measure the bend angle.
Q3: What documentation comes with a stamping press components order?
A: Every order includes a first article inspection report, material certificates, and a dimensional report with actual measured values on critical features. For automotive and regulated customers, we provide PPAP documentation—including process flow, PFMEA, control plan, and capability studies. If your stamping press components supplier cannot provide PPAP or a first article report, you are carrying the quality risk yourself. Nuote Metals provides full documentation under our ISO 9001:2015 system.
Hot Tags: Stamping Press Components,China Stamping Components
Send Inquiry
Please feel free to fill your inquiry in the form below. We will reply you in 24 hours.



X
We use cookies to offer you a better browsing experience, analyze site traffic and personalize content. By using this site, you agree to our use of cookies.
Privacy Policy