
Products
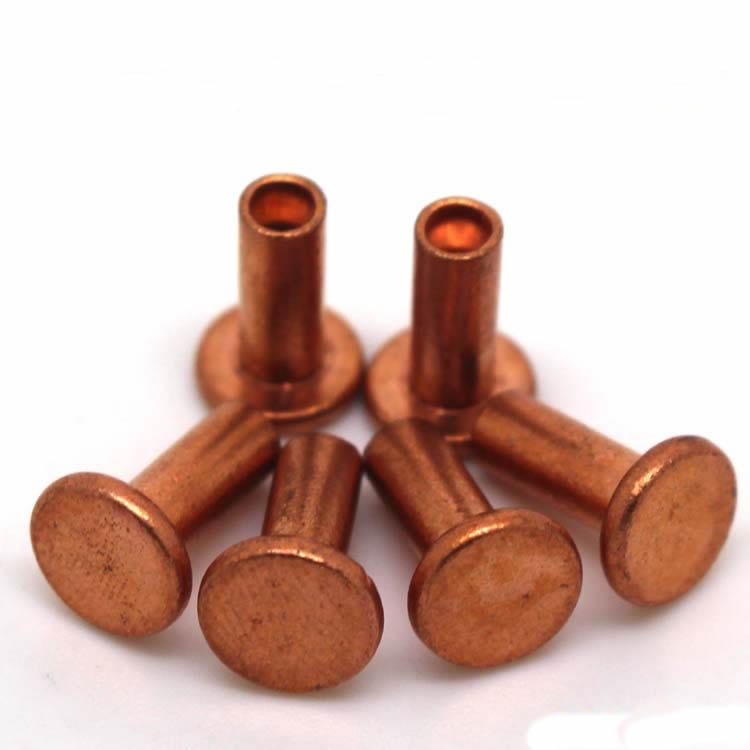
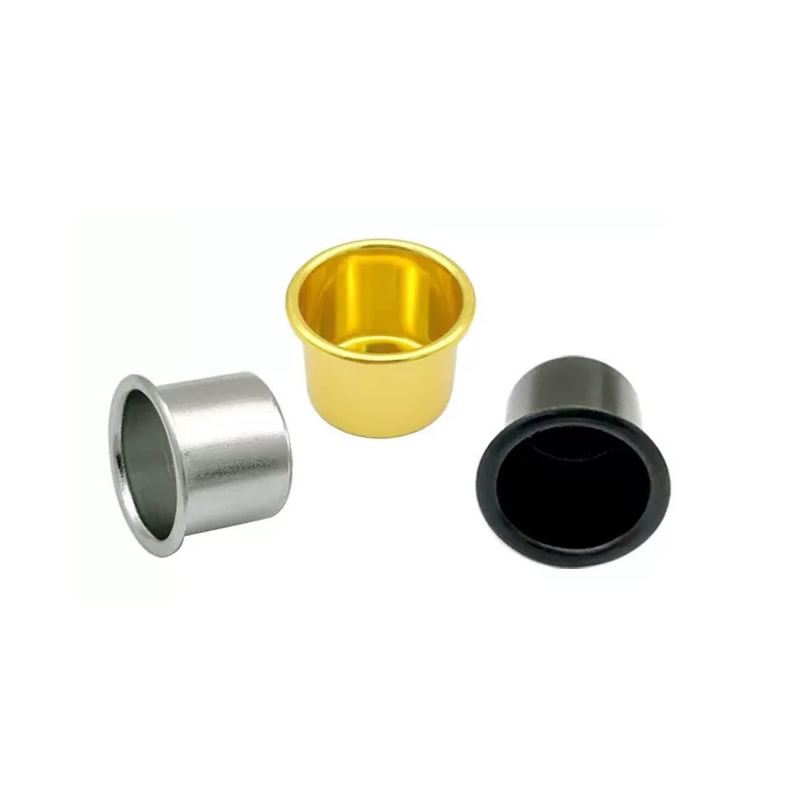
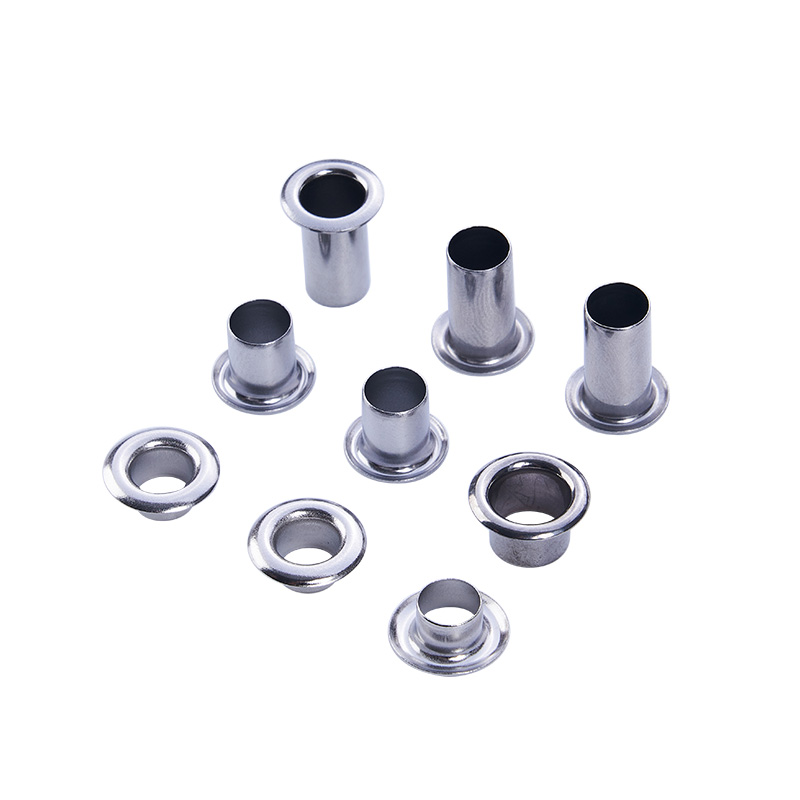
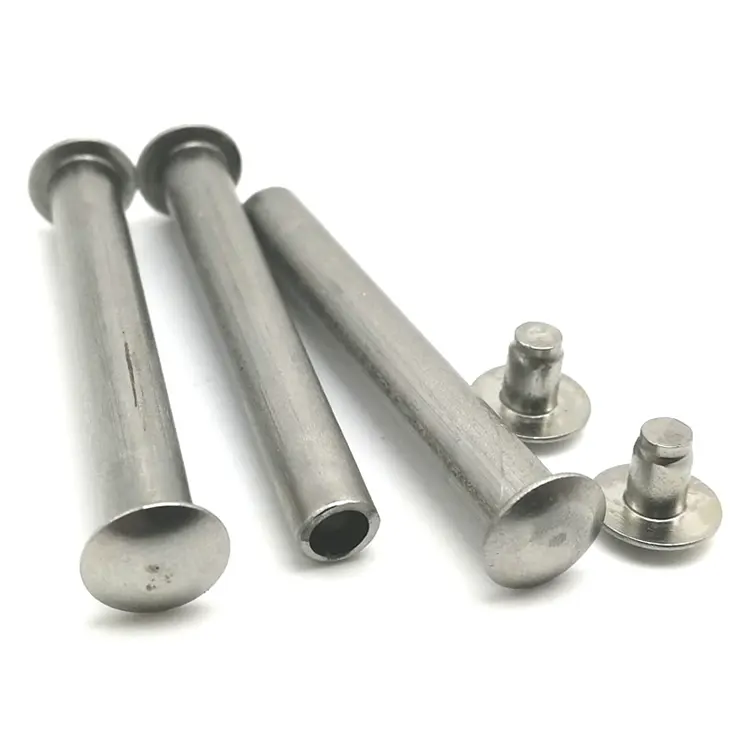
Precision Metal Stamping
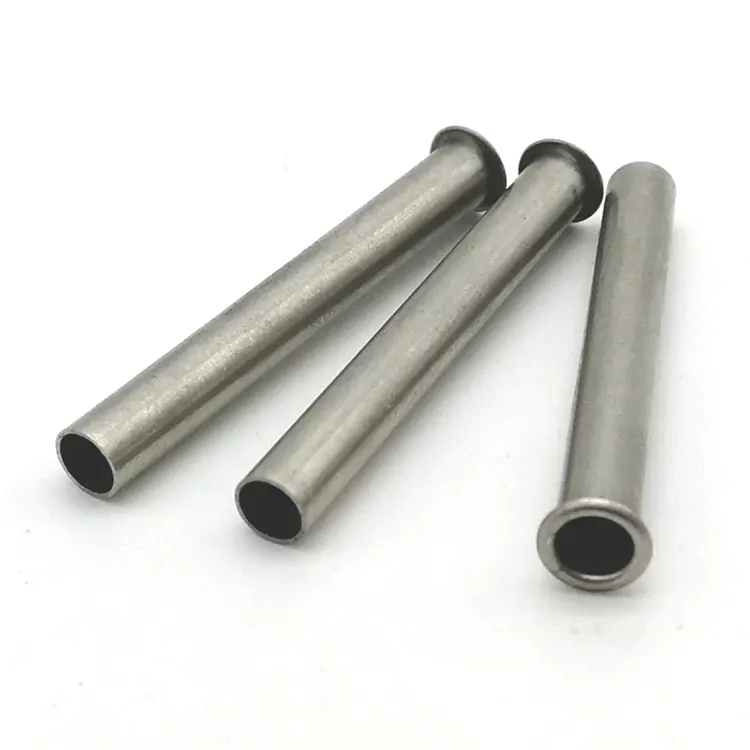
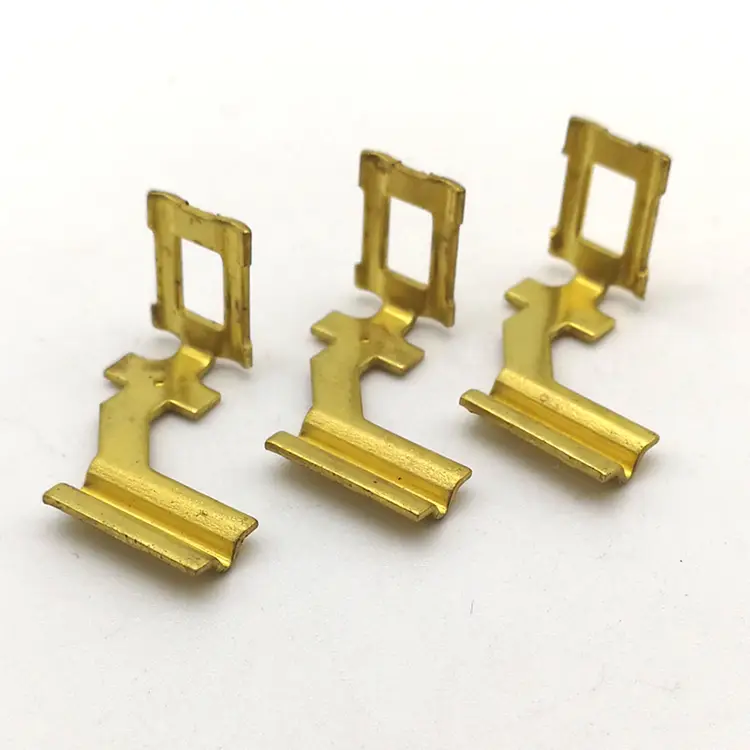
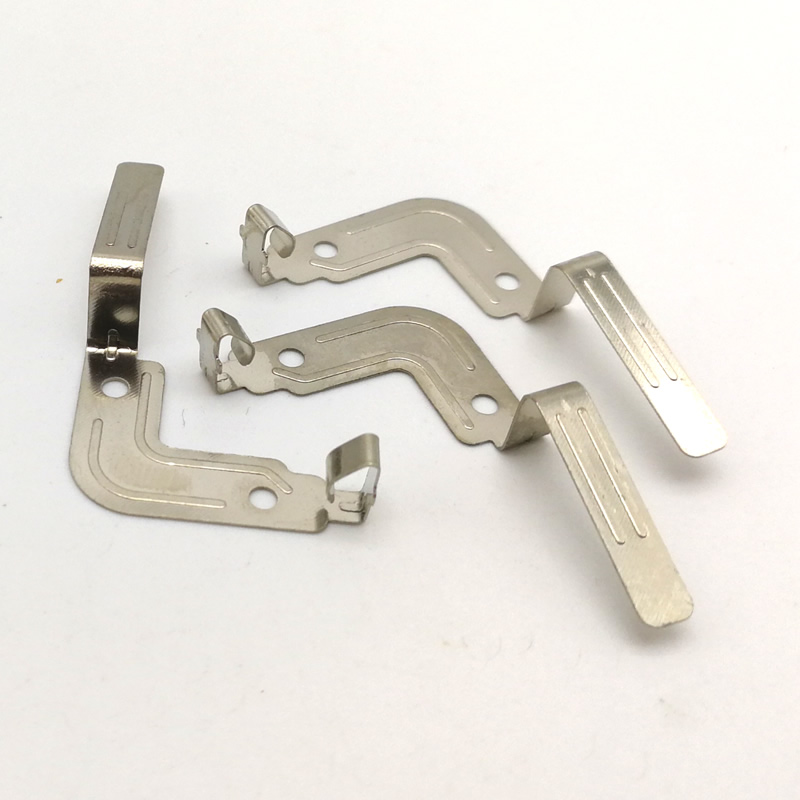
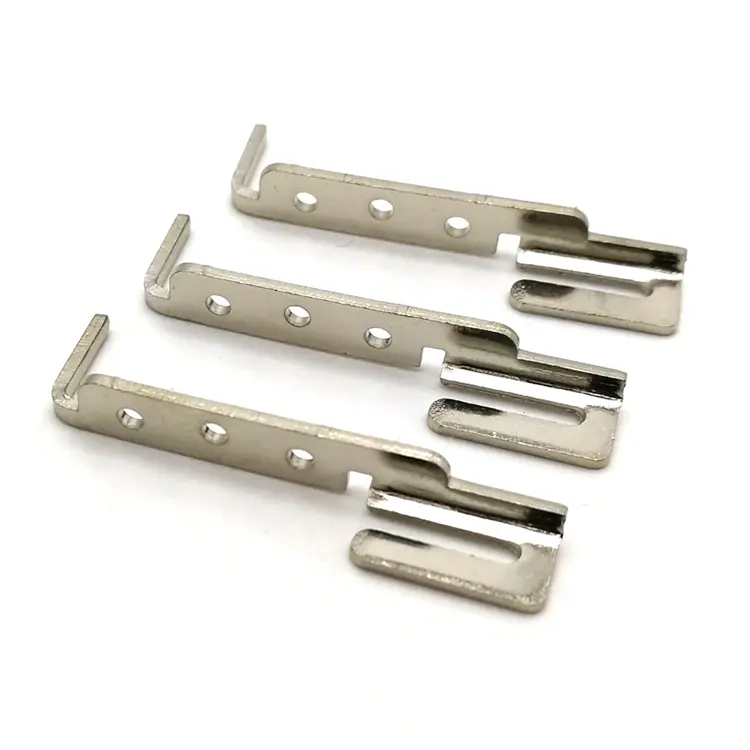
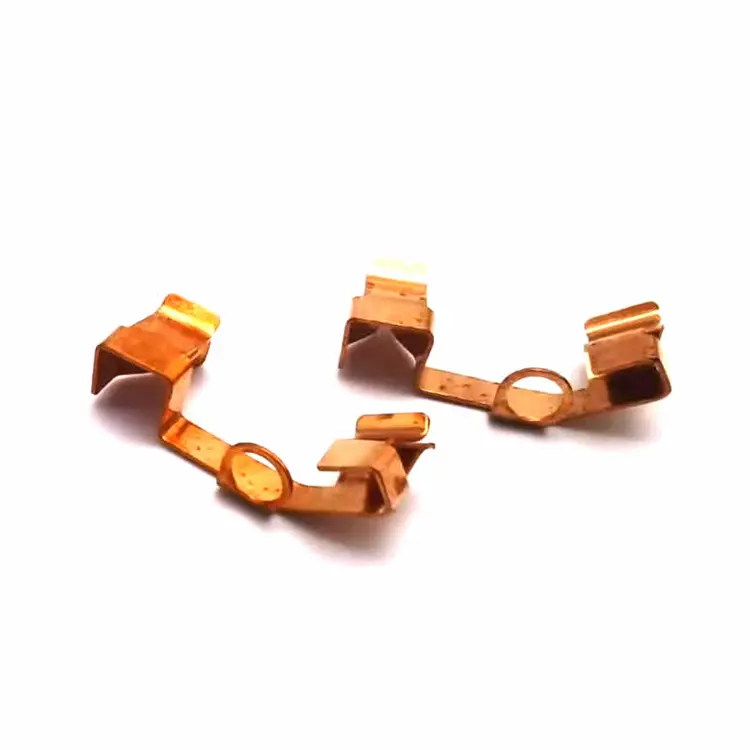
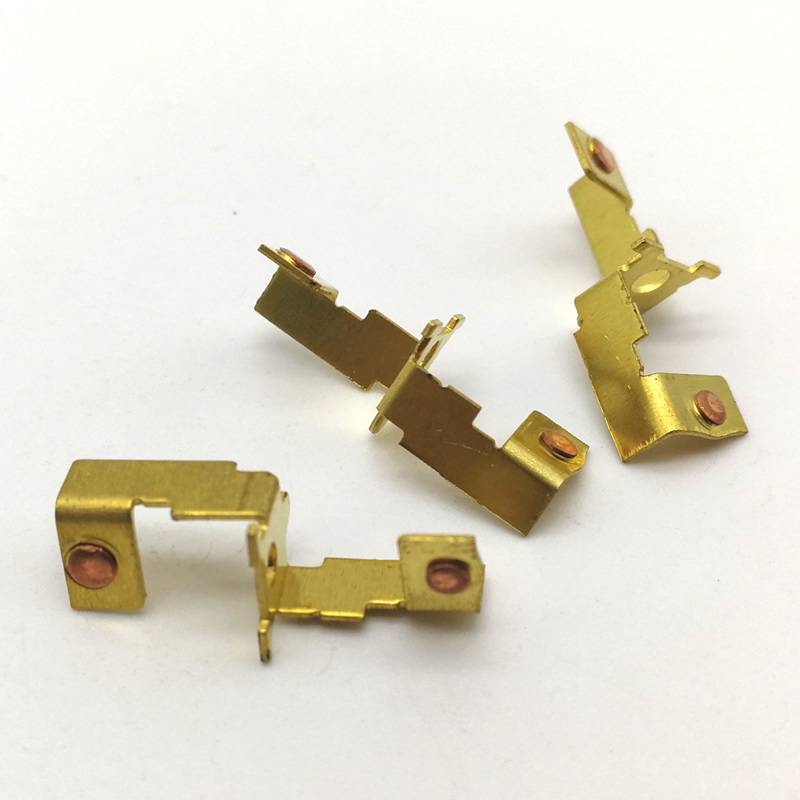
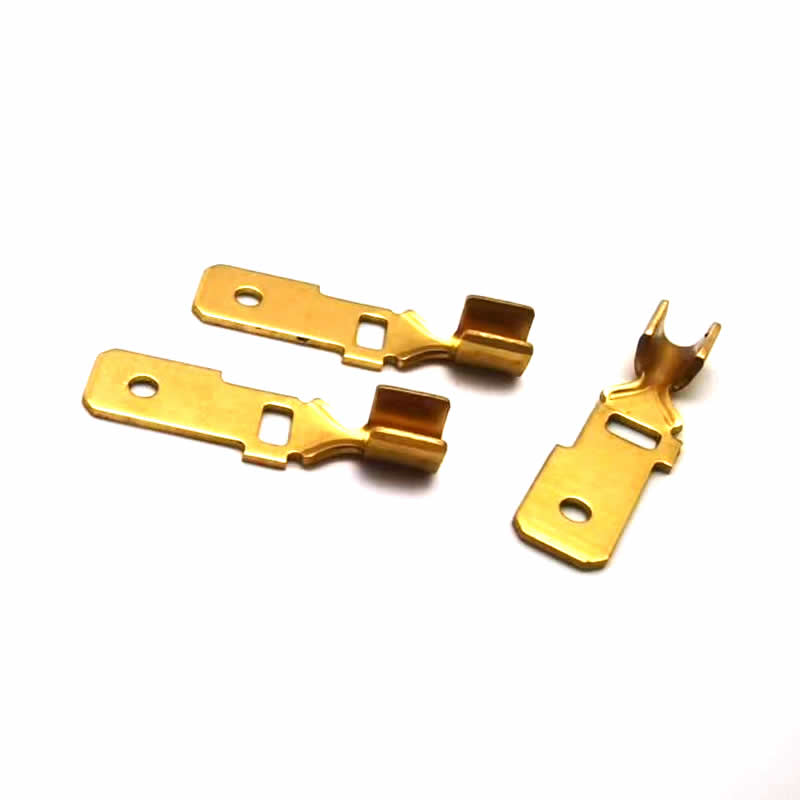
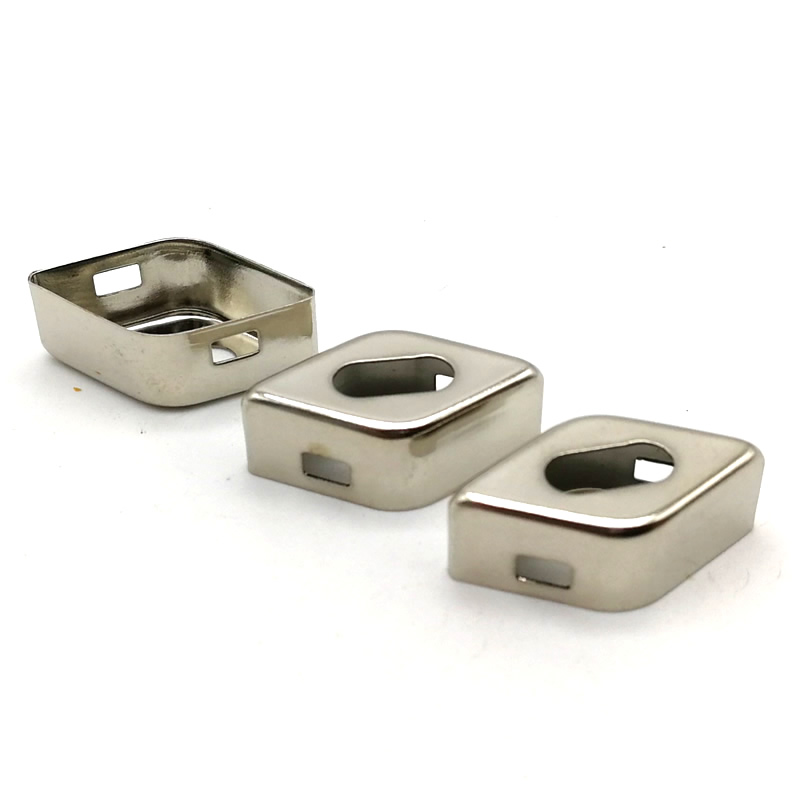
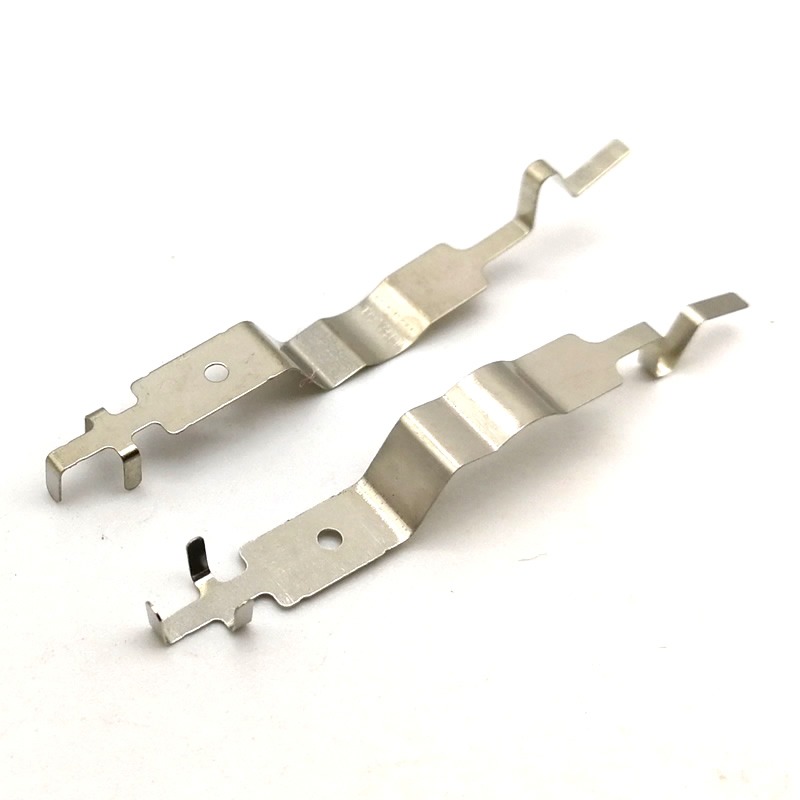
Nuote Metals is a China-based manufacturer of precision metal stamping components – precision metal parts produced using progressive, compound, and transfer die stamping. With presses ranging from 25 to 200 tons, we handle materials including carbon steel, stainless steel, aluminum, brass, and copper. Capabilities include blanking, piercing, bending, drawing, coining, and embossing. ISO 9001:2015 certified. Free DFM review and samples available. Contact us today.
Send Inquiry
Product Description
From the brackets that hold your car's engine in place to the terminals that connect your phone's battery, precision metal stamping components are everywhere. They are the metal pieces that give shape, structure, and function to the products we use every day. At Nuote Metals, we produce these components by the millions – accurately, consistently, and cost‑effectively.
What Is Precision Metal Stamping?
It is a manufacturing process that forms metal components by feeding coil or sheet metal through a stamping press fitted with custom‑engineered dies. The press applies high force to cut, bend, form, or pierce the metal into a finished shape – often in a single stroke or a progressive sequence.
Unlike casting or forging, stamping does not require melting the material. It shapes metal at room temperature through cold forming, which preserves the material's original mechanical properties. The result is a component that is strong, dimensionally accurate, and ready for assembly – without the added cost or time of secondary processing.
Precision metal stamping can produce simple parts – a flat washer with a hole in the middle – or complex components – a deep‑drawn housing with multiple bends, pierced holes, and embossed features. The complexity depends on the die design and the number of operations performed in each press stroke.
Stamping vs. Alternative Processes – Why Stamping Wins
When you need to produce metal parts in large quantities, stamping is often the most efficient method available.
| Consideration | Stamping | CNC Machining | Casting | Laser Cutting |
|---|---|---|---|---|
| Production speed | Fastest | Slow | Medium | Medium |
| Material utilization | High (70–90%) | Low | High | Medium |
| Tooling cost | Medium‑high | Low | High | Low |
| Per‑part cost (high volume) | Lowest | High | Medium | High |
| Best for | High‑volume, thin‑to‑medium thickness | Low‑volume, complex 3D shapes | Complex shapes, thick sections | Prototypes, thick plates |
Once the die is made, the marginal cost of each additional part is very low. This makes stamping the ideal choice for production runs of 10,000 pieces and above.
Our Stamping Capabilities – Presses, Materials, and Processes
Press Capacity
We operate a modern stamping facility with presses ranging from 25 tons to 200 tons. This range allows us to handle everything from delicate electronic components to larger structural automotive parts.
Material Options
| Material Category | Common Grades | Typical Applications |
|---|---|---|
| Carbon Steel | SPCC, SPCD, SPCE, Q195, Q235 | Brackets, enclosures, structural parts |
| Stainless Steel | 304, 316, 430, 301 (full hard) | Medical, food equipment, marine hardware |
| Aluminum | 5052, 5056, 6061, 1100 | Heatsinks, lightweight chassis, electronics |
| Copper & Brass | C11000, C26000, C26800 | Electrical contacts, terminals, decorative parts |
| Pre‑plated Materials | Galvanized steel, tin‑plated steel | Corrosion‑resistant applications |
Stamping Processes Available
| Process | Description | Typical Complexity |
|---|---|---|
| Blanking | Cutting flat shapes from metal strip | Low to medium |
| Piercing | Creating holes, slots, or cutouts | Medium |
| Bending | Forming angles along a straight axis | Medium |
| Drawing | Creating cups, boxes, or deep recesses | High |
| Coining | Compressing material to precise thickness | Very high |
| Embossing | Creating raised or recessed features | Medium |
| Progressive Die Stamping | Multiple operations in one die sequence | Very high (complex parts) |
| Compound Die Stamping | Blanking and piercing in single stroke | Medium to high |
Dimensional Tolerances
We hold tight tolerances based on material thickness and part geometry. For most features, we maintain ±0.05mm for hole positions, blank contours, and bend angles. Precision tolerances down to ±0.01mm are available upon request.
| Feature Type | Standard Tolerance | Precision (upon request) |
|---|---|---|
| Hole diameter | ±0.05mm | ±0.01mm |
| Hole‑to‑hole center distance | ±0.05mm | ±0.02mm |
| Blank contour | ±0.10mm | ±0.05mm |
| Bend angle | ±1° | ±0.5° |
| Flatness (per 100mm) | ±0.20mm | ±0.10mm |
One Real Application – Battery Terminal for EV Manufacturer
An electric vehicle battery pack manufacturer needed a high‑volume terminal component for their cell‑to‑busbar connections. The terminal required multiple pierced holes within ±0.05mm position, a 90° bend with a tight radius, and a coined contact surface for consistent electrical performance. Annual volume was 500,000 pieces – too many for CNC machining, too complex for a simple blanking die.
We designed a progressive die with nine stations: piercing pilot holes, blanking the outer contour, coining the contact surface, bending, and final cutoff. The progressive die runs at 80 strokes per minute, producing finished terminals ready for plating. The customer received first samples in 18 days and production parts in 30 days. After 18 months of production, the die has produced over 1.5 million terminals with zero dimensional rejects.
Where It Is Used
Precision metal stamping components are found in virtually every industry:
- Automotive – Brackets, enclosures, connectors, sensor housings, seatbelt components, exhaust system parts
- Electronics – Shielding cans, terminals, contacts, connectors, heat sinks
- Medical devices – Surgical instrument components, diagnostic equipment housings, implantable device enclosures
- Aerospace – Brackets, fasteners, enclosures, interior trim components
- Renewable energy – Solar panel mounting clips, battery enclosure components, inverter chassis
- HVAC – Ductwork components, fan housings, control panels
- Furniture and hardware – Hinges, brackets, connectors, decorative trim
- Telecommunications – Shielding components, connector housings, base station equipment parts
How We Manufacture Stamping Components – From Design to Delivery
Step 1: Design and DFM Review
You provide a 2D drawing or 3D model (STEP, IGES, or PDF). Our engineers review the design for manufacturability – checking radii, tolerances, material thickness, and bend directions. We provide DFM feedback within 2–3 business days to reduce tooling costs and improve part performance.
Step 2: Tooling Design and Fabrication
We design and manufacture our own stamping dies in‑house. This vertical integration gives us faster lead times, lower tooling costs, and complete quality control. Tool steel selection (D2, A2, or carbide for high‑volume) is matched to your material and volume requirements.
Step 3: Sampling and First Article Inspection
We produce up to 20 sample pieces at no additional charge (for approved tooling). We measure every dimension on an optical comparator and provide a full First Article Inspection (FAI) report. You inspect and approve before production begins.
Step 4: Production and Quality Control
Full production runs according to your PO quantity. In‑process inspections occur at defined intervals (every 500–2,000 pieces). Final random sampling per AQL (ANSI/ASQ Z1.4). Every batch is 100% dimensionally inspected before packaging.
Step 5: Secondary Operations and Shipping
We offer in‑house and partnered secondary services: deburring, tapping, welding, plating (zinc, nickel, tin), powder coating, and anodizing. Parts are packaged according to your specification – bulk, tray, reel, or bag – and shipped with full documentation.
Quality Assurance – What We Check, Why It Matters
| Check | Tolerance | Risk If Missed |
|---|---|---|
| Material thickness | ±0.02mm | Incorrect forming, weak part |
| Hole position | ±0.05mm | Assembly failure, misalignment |
| Blank contour | ±0.10mm | Part doesn't fit mating components |
| Bend angle | ±1° | Incorrect assembly geometry |
| Burr height | ≤0.10mm | Safety hazard, assembly interference |
| Plating thickness | Verified by XRF | Corrosion, poor conductivity |
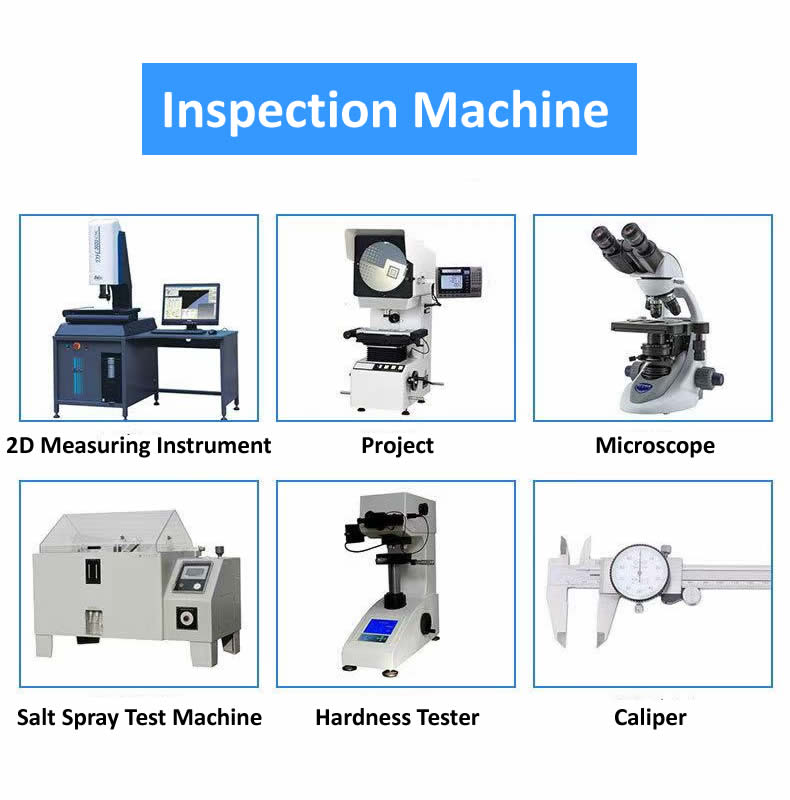
Our inspection equipment:
- 2.5D image measuring system – Full contour measurement, hole position, concentricity
- Profile projector (optical comparator) – Cavity depth, bend angle, edge radius
- Laser micrometer – High‑speed, non‑contact diameter measurement
- Rockwell hardness tester – Raw material hardness verification
- Salt spray test chamber – Corrosion resistance testing (ASTM B117)
- Spectrometer – Material composition verification of incoming coils
All equipment is calibrated annually by accredited third‑party labs. Inspection records are retained for five years.
Your Order – What We Send You
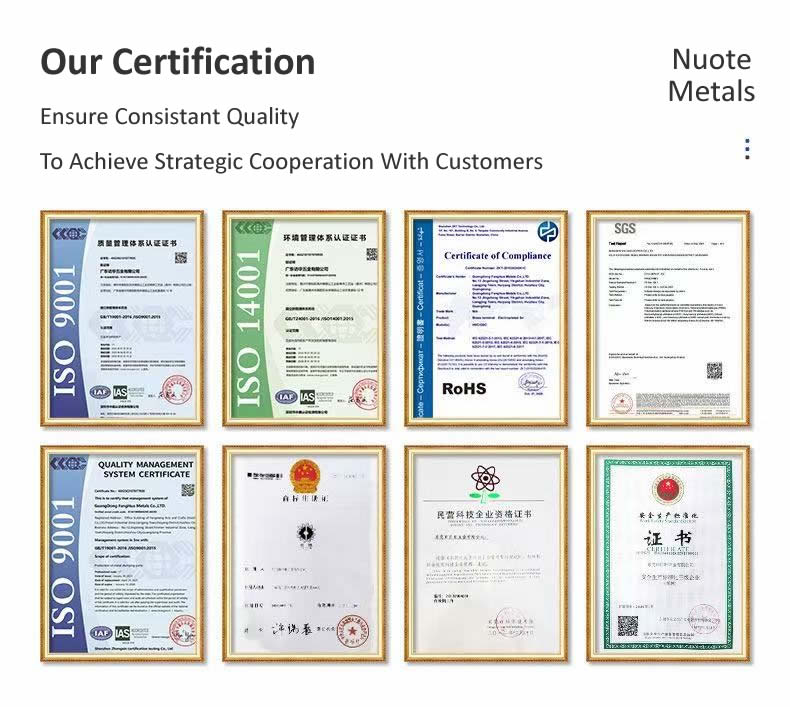
When your precision metal stamping components arrive, you receive a complete record of what was produced and how it was verified.
What you will find in the box:
- Parts in sealed packaging – Labeled with part number, batch number, and quantity
- Material certificate – Chemical composition and tensile properties from the original coil
- First Article Inspection (FAI) report – Complete dimensional verification (for new tools)
- Dimensional inspection report – Actual measurements from the production batch
- Plating certificate – Thickness verified by XRF (if applicable)
- Certificate of Conformance – Signed by our QA manager, batch‑traceable
Certified to: ISO 9001:2015, RoHS, REACH
Three Questions We Answer Often
Q: "What is the minimum order quantity (MOQ) for precision metal stamping?"
A: For parts requiring new dedicated tooling, our typical MOQ is 5,000–10,000 pieces to amortize tooling costs. However, we offer flexible quantities for prototyping – as low as 50–500 pieces using temporary soft tooling or laser cutting (for flat parts without bending). For parts that can be produced using our existing standard tooling library, we accept orders starting from 100 pieces. Submit your drawing for a custom quotation. We also offer up to 20 sample pieces free of charge after tooling approval (customer pays shipping).
Q: "What is the typical lead time for precision metal stamping?"
A: Lead times depend on part complexity and tooling requirements. For simple parts with single‑operation blanking or piercing tools (compound die), tooling fabrication typically takes 15–20 business days. First samples are available 3–5 days after tooling completion. For complex parts requiring progressive dies with multiple stations (bending, drawing, coining), tooling lead time ranges from 25–40 business days. We offer expedited tooling for an additional fee. Prototype tooling (soft tooling using aluminum or mild steel) can be produced in 7–10 days for low‑volume validation runs.
Q: "How do I get started with a precision metal stamping project?"
A: Getting started is straightforward. Send us a 2D drawing (PDF) or 3D model (STEP, IGES, or SolidWorks) with dimensions, tolerances, and material specified. Include your estimated annual or order quantity and any surface finish requirements. With this information, we provide a budgetary quote within 24 hours and a firm quote with tooling breakdown within 3–5 business days. For simple parts, we can quote from a hand sketch or clear photograph with dimensions. We also offer free DFM analysis – we will review your design and suggest improvements before tooling begins.
Nuote Metals – Dongguan, China. ISO 9001:2015 certified. Free DFM review and samples available. Contact us with your drawing – we will respond within 24 hours with tooling cost, piece price, and lead time.
Hot Tags: Precision Metal Stamping,Metal Stamping Manufacturer,China Precision Metal Stamping
Send Inquiry
Please feel free to fill your inquiry in the form below. We will reply you in 24 hours.



X
We use cookies to offer you a better browsing experience, analyze site traffic and personalize content. By using this site, you agree to our use of cookies.
Privacy Policy