
Products

Precision Machining Service
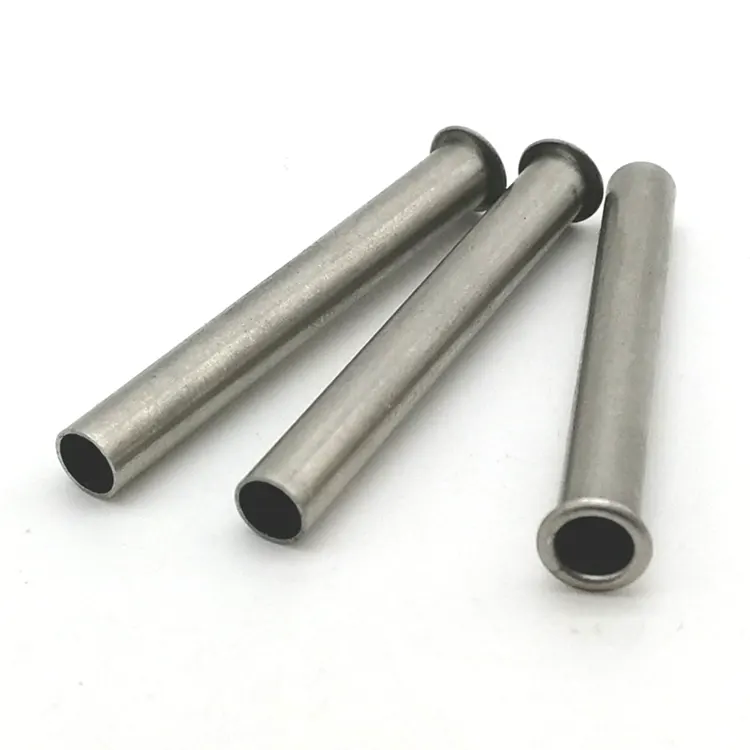
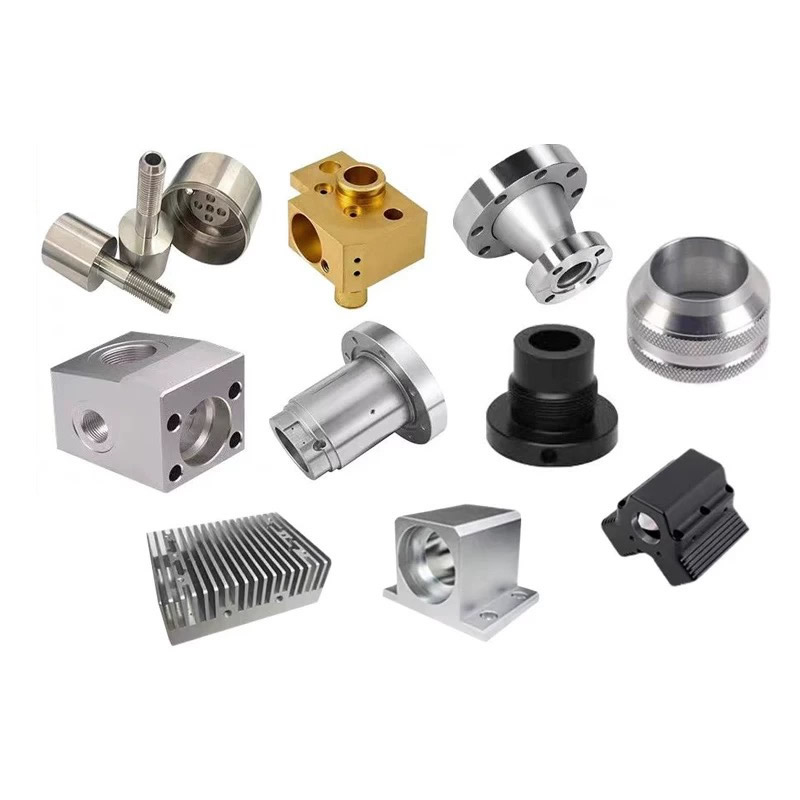
Nuote Metals offers precision machining service in Dongguan, China, the CNC machined parts made by Nuote are precise components shaped by computer-controlled machines following programmed instructions.
Send Inquiry
Product Description
Precision Machining Services – The Real Work Starts Between the Operations
A precision part rarely fails because one operation was done badly. It fails because two operations did not agree. The turning shop referenced one datum. The milling shop referenced another. The heat treater moved the part, and the grinder could not correct it. Each vendor delivered what it was asked for. The assembly still did not work.
Precision machining services are not about running more machines. They are about managing the space between operations—the datum transfers, the stock allowances, the inspection handoffs, and the tolerance chain that connects one step to the next. At Nuote Metals, we coordinate every operation under one datum strategy and one inspection file. This article explains how that coordination works, and why it matters more than any single machine spec.
The Multi-Process Tolerance Problem – Why Vendors Disagree
When a part requires turning, milling, heat treatment, and grinding, each operation introduces variation. The problem is not the variation itself—it is the lack of coordination between the people causing it.
Datum mismatch. The turning vendor references the face and bore. The milling vendor references the outer diameter. The inspection vendor references whichever surface is easiest to clamp. Features that should align do not, because no one agreed on the same origin.
Stock allowance guesswork. The turning vendor leaves 0.3mm for heat treatment distortion. The heat treater moves the part by 0.5mm. The grinder cannot recover the tolerance because there is not enough stock left. Each vendor did what they thought was right—but no one measured the actual distortion before setting the allowance.
Inspection handoff gaps. The turning vendor measures before heat treatment. The grinder measures after. No one measures the dimension in between, so no one knows how much the part moved—or which operation caused the drift.
A precision machining service that manages multiple processes must solve these three problems before the first chip is cut. That is what separates a coordinated service from a list of machine capabilities.
Our Service Coverage – What We Coordinate In-House vs. Partnered
We do not claim to do everything ourselves. We claim to control everything under one quality system—whether the operation runs on our floor or a partner's.
| Process | Where It Runs | What We Control |
|---|---|---|
| CNC Turning | In-house | Datum, tooling, in-process SPC |
| CNC Milling | In-house | Datum, fixture design, feature verification |
| 5-Axis Mill-Turn | In-house | Single-setup datum, complex geometry |
| Heat Treatment | Partnered | Cycle parameters, distortion measurement, stock compensation |
| Grinding | In-house | Same datum as turning/milling, final tolerance |
| Finishing | In-house / Partnered | Coating thickness, post-coating inspection |
| Final Inspection | In-house | CMM, Talyrond, dimensional report |
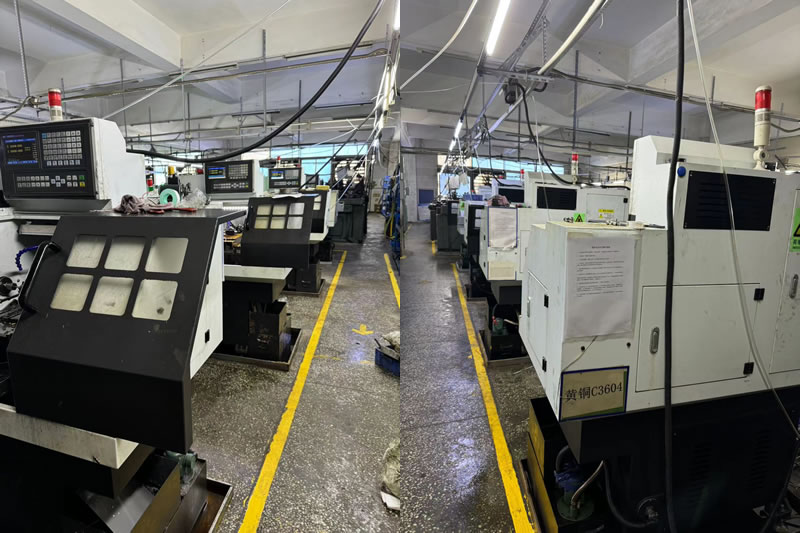
Why the distinction matters: A supplier who outsources heat treatment without measuring distortion is guessing. A supplier who outsources it but measures before and after can compensate. We measure distortion on every heat treatment batch and adjust the pre-treatment turning dimensions based on actual data—not theoretical shrinkage tables.
Tolerance Transfer – What Actually Happens Between Operations
The best way to understand a precision machining service is to look at the dimensions, not the equipment. Here is a real tolerance transfer sequence for a 440C stainless valve seat that requires turning, hardening, and internal grinding.
| Operation | Bore Dimension | Concentricity | What Changed |
|---|---|---|---|
| Turning (pre-heat treatment) | 12.00 ±0.01 mm | 0.005 mm | Baseline – machined oversize |
| After hardening (58–60 HRC) | 11.97 mm (measured) | 0.018 mm | Bore shrank 0.03mm; concentricity drifted |
| After internal grinding | 11.99 ±0.002 mm | 0.003 mm | Grinding restored tolerance using same datum |
What this table shows: The heat treatment moved the bore by 0.03mm and tripled the concentricity error. If we had machined to final size before hardening, the part would be scrap. If the grinder had referenced a different datum, the concentricity would not have been recoverable. The precision machining service is not the turning or the grinding—it is the decision to leave 0.03mm of stock and to use the same datum for all three operations.
A Real Example – 440C Valve Seat for Analytical Instrument
A Swiss analytical instrument manufacturer needed a 440C stainless valve seat with a 0.002mm bore tolerance, 0.003mm concentricity, and 58–60 HRC hardness. The part required turning, hardening, and internal grinding.
Their previous supply chain used three vendors. After hardening, concentricity drifted to 0.02mm. The grinder could not correct it because the grinding fixture referenced the outer diameter, while the turning fixture referenced the bore. The parts were scrapped.
What we did differently:
- Established the bore as the primary datum for turning, grinding, and inspection.
- Measured distortion on a pilot batch and set the pre-treatment bore dimension to 12.00mm—leaving exactly 0.03mm for grinding.
- Ground the bore using the same bore datum established during turning.
- Shipped 1,500 pieces with zero rejections. The customer eliminated incoming inspection and reduced lead time by 12 days.
This is what precision machining services should deliver: a process that anticipates movement between operations, not a collection of machines that each do their own job.
Frequently Asked Questions About Precision Machining Services
Q1: What is the difference between precision machining and precision machining services?
A: Precision machining is the act of cutting metal to tight tolerance. Precision machining services include the coordination around that act: DFM review, datum strategy, heat treatment distortion management, grinding stock calculation, inspection handoffs, and documentation. A precision machine shop can hold ±0.002mm on one operation. A precision machining service ensures the part still meets ±0.002mm after heat treatment, grinding, and coating—across every operation in the chain.
Q2: Can you coordinate a project where some operations are outsourced?
A: Yes. We outsource heat treatment and some finishing operations to partnered facilities—but we control the process. We specify the cycle parameters, measure distortion before and after, and adjust the pre-treatment machining dimensions based on actual data. The part never leaves our quality system. Every outsourced operation reports into the same inspection file, and every shipment includes a dimensional report covering all operations—in-house and partnered.
Q3: How do you handle a project with multiple parts that assemble together?
A: We identify the critical interfaces during DFM review and establish a common datum for all parts in the assembly. Each part is machined and inspected against that datum—not against its own individual drawing origin. For critical interfaces, we build functional gauges that simulate the mating part and inspect 100% of production. The goal is not just that each part meets its drawing, but that the assembly functions when the parts come together. This is the core value of a coordinated precision machining services partnership.
Hot Tags: Precision Machining Service
Send Inquiry
Please feel free to fill your inquiry in the form below. We will reply you in 24 hours.





X
We use cookies to offer you a better browsing experience, analyze site traffic and personalize content. By using this site, you agree to our use of cookies.
Privacy Policy