Products
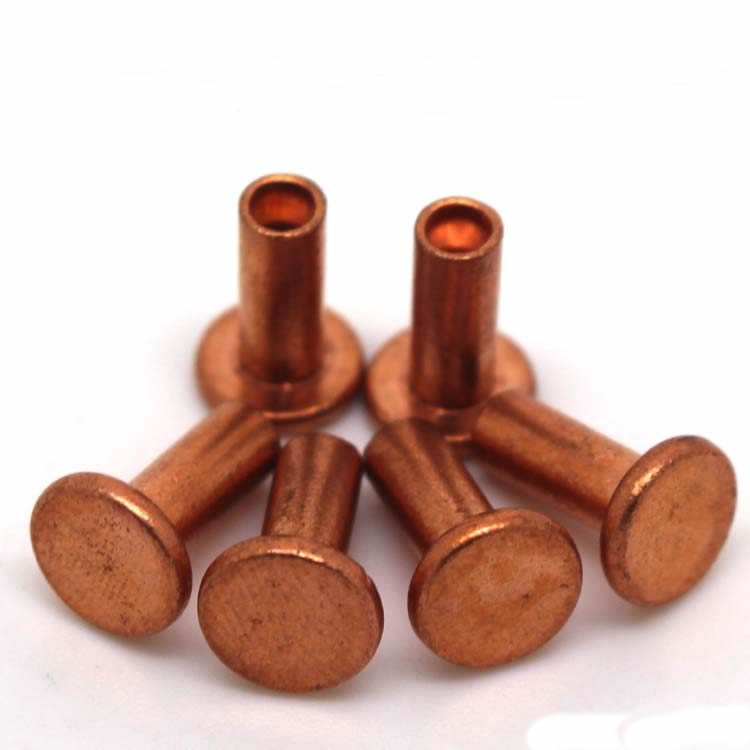
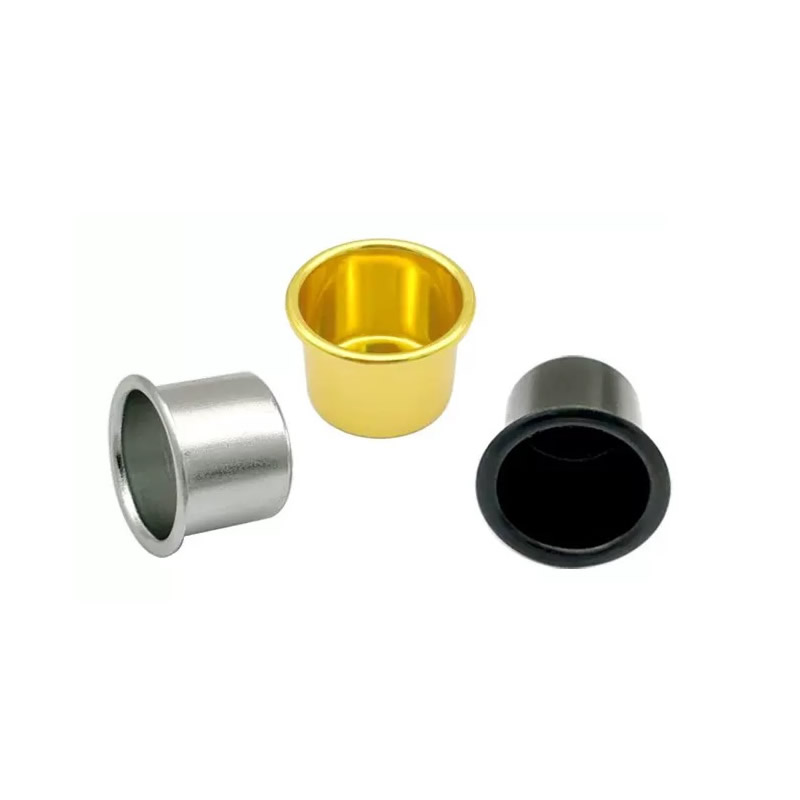
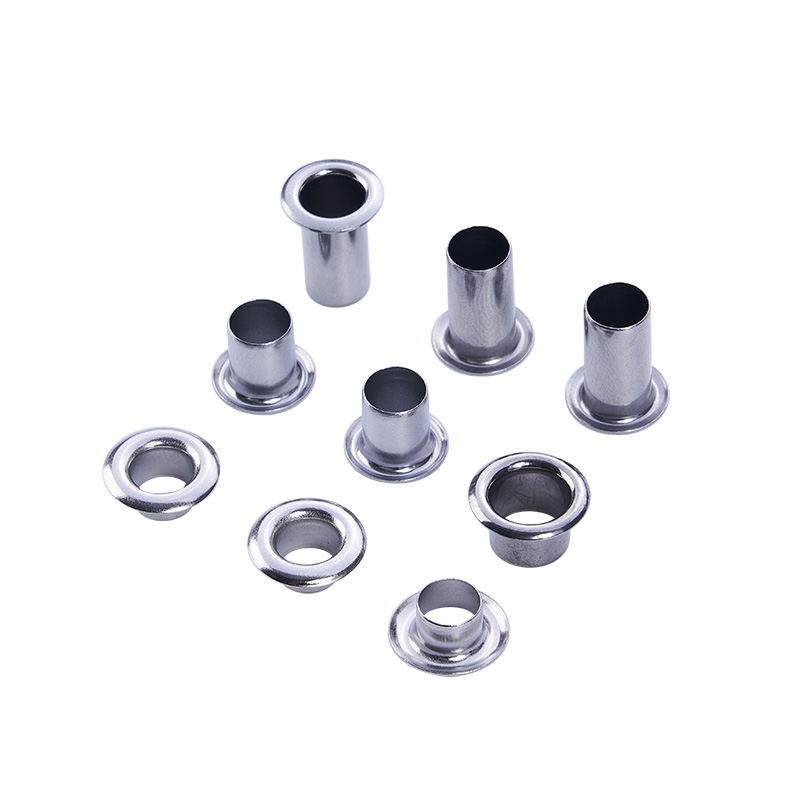
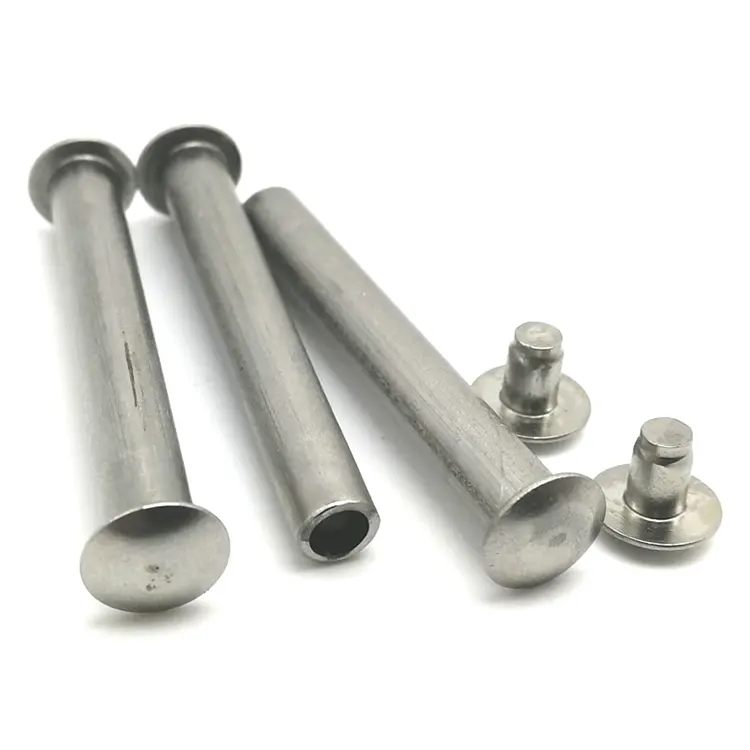
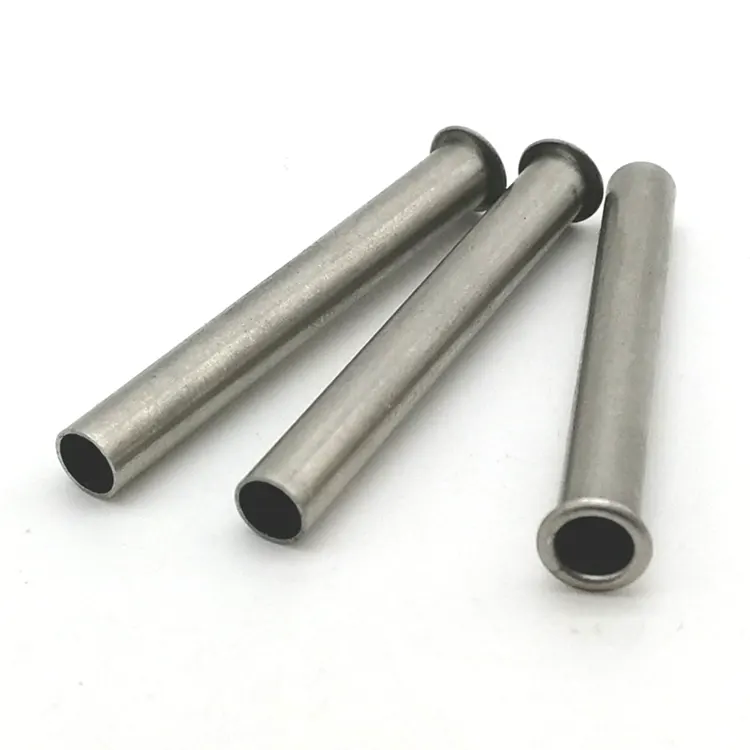

CNC Precision Components
Nuote Metals is specialized in providing tailored CNC precision components to match unique project specifications. With the right equipment available,CNC components can reach tolerances as small as ±0.003mm.
Send Inquiry
Product Description
Precision Components for Critical Assemblies – When Every Interface Matters
A precision part is judged by its own drawing. A precision component is judged by how it fits, moves, seals, or conducts when assembled with others. That difference changes everything—the tolerances you hold, the features you inspect, and the tests you run before shipping.
At Nuote Metals, we manufacture CNC precision components for assemblies where failure is not an option: surgical instruments, fuel injection systems, optical mounts, and aerospace actuators. We do not just machine to a drawing. We manage the tolerance chain from raw material to functional assembly, so the component you receive works the first time—and every time after.
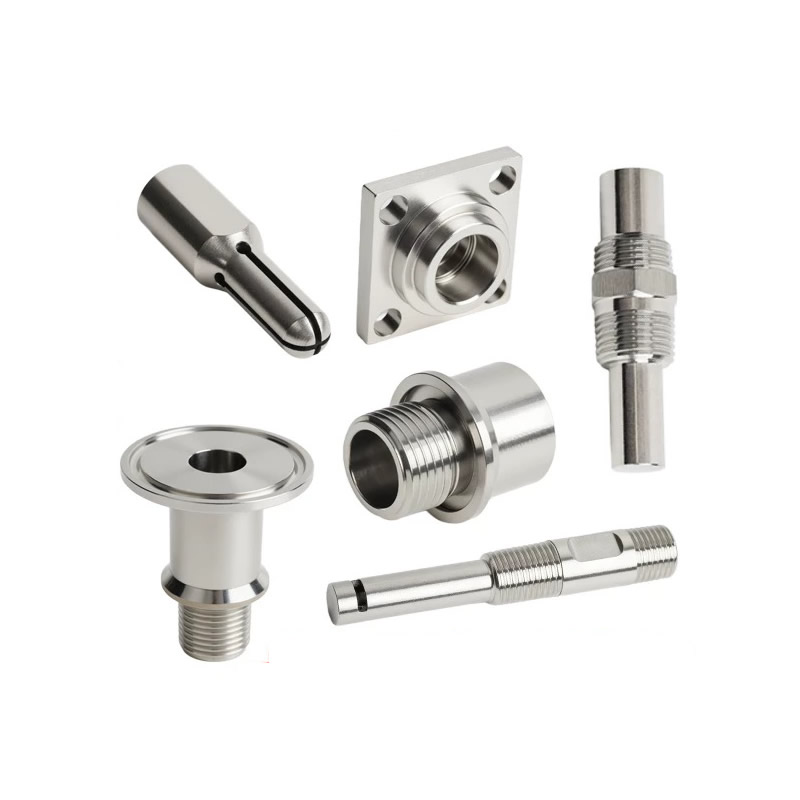
What Separates a Precision Component from a Precision Part?
A precision part meets its individual dimensions. A precision component must also:
- Fit with mating parts – clearance or interference must be correct across the full tolerance range.
- Function under load – move, seal, or conduct without binding, leaking, or losing signal.
- Survive assembly – not deform or crack when pressed, torqued, or staked.
- Maintain performance over time – resist wear, fatigue, and thermal cycling.
This means we inspect more than diameters and lengths. We verify assembly interfaces—the surfaces that contact other parts. We test function—the movement or seal that the component performs. And we document traceability—so if a field failure occurs, we can trace it back to a specific lot, machine, and operator.
The Tolerance Chain – How We Manage Interfaces
When a component has three mating surfaces, each with its own tolerance, the assembly can fail even if every individual dimension is within spec. This is the tolerance chain problem. We manage it by:
1. Identifying critical interfaces early.
During DFM review, we flag every surface that mates with another part. These features get tighter tolerances, dedicated gauges, and 100% inspection—not sampling.
2. Using functional gauges, not just micrometers.
A plug gauge that simulates the mating shaft tells you more than a micrometer reading. We build custom gauges for critical interfaces, so we know the component will fit—not just that it measures correctly.
3. Controlling the datum across operations.
If turning references one surface and milling references another, the interfaces may not align. We use a single datum for all operations, so every feature is positioned relative to the same origin.
4. Verifying after heat treatment and finishing.
Heat treatment moves material. Plating adds thickness. An interface that measured perfectly after machining may not fit after coating. We inspect critical interfaces after all finishing operations—not before.
Our Capabilities – From Single Parts to Sub-Assemblies
Nuote Metals provides CNC precision components across a range of processes and materials. But our real value is integration—we can machine multiple parts, finish them, and assemble them into a sub-assembly that arrives ready for your production line.
| Process | Capability | Tolerance |
|---|---|---|
| Precision Turning | Bar-fed and chucked lathes, 2–300mm | ±0.002 mm |
| Precision Milling | 3, 4, and 5-axis machining centers | ±0.005 mm |
| Precision Grinding | Cylindrical, surface, and internal | ±0.001 mm |
| Finishing | Anodizing, plating, passivation, polishing | – |
| Assembly | Press-fit, threaded, staked, bonded | – |
| Testing | Functional, leak, electrical, dimensional | – |
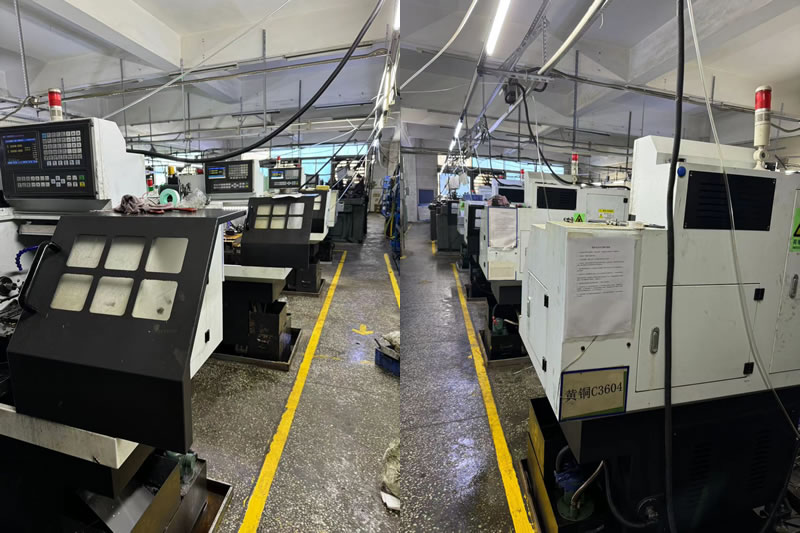
Materials: Stainless steel, alloy steel, aluminum, titanium, brass, copper, and engineering plastics.
Volume: Prototype (1–50), low-volume (50–5,000), high-volume (5,000–500,000+).
Functional Testing – The Step Most Suppliers Skip
A component that measures perfectly can still fail in assembly. A shaft that meets diameter tolerance may bind when pressed into a housing. A seal surface that meets Ra 0.4μm may leak under pressure. We test function, not just dimensions.
Tests we perform on precision components:
- Press-fit simulation – verify interference and insertion force.
- Leak testing – air or helium leak test for sealed components.
- Electrical continuity – for conductive components and grounding paths.
- Movement and stroke – for valves, actuators, and sliding parts.
- Torque and thread engagement – for threaded interfaces.
Every test is documented with actual measured values. You receive a functional test report with your shipment—not just a dimensional report.
A Real Example – Surgical Stapler Component Set
A German medical device manufacturer needed a set of five precision components that would assemble into a surgical stapler cartridge. The components had to fit together without play, actuate smoothly, and withstand ethylene oxide sterilization.
The challenge:
Their previous supplier machined each component to its individual drawing. But when assembled, the stapler misfired—the tolerance chain allowed too much movement between the anvil and cartridge.
What we did differently:
- Identified the three critical interfaces between components during DFM review.
- Machined all five components in the same precision cell, using the same datum.
- Built functional gauges to verify fit and movement before shipping.
- Performed dry assembly and functional stroke testing on 100% of units.
- Shipped 2,200 sets with zero assembly rejections. The customer eliminated incoming inspection and reduced assembly time by 15%.
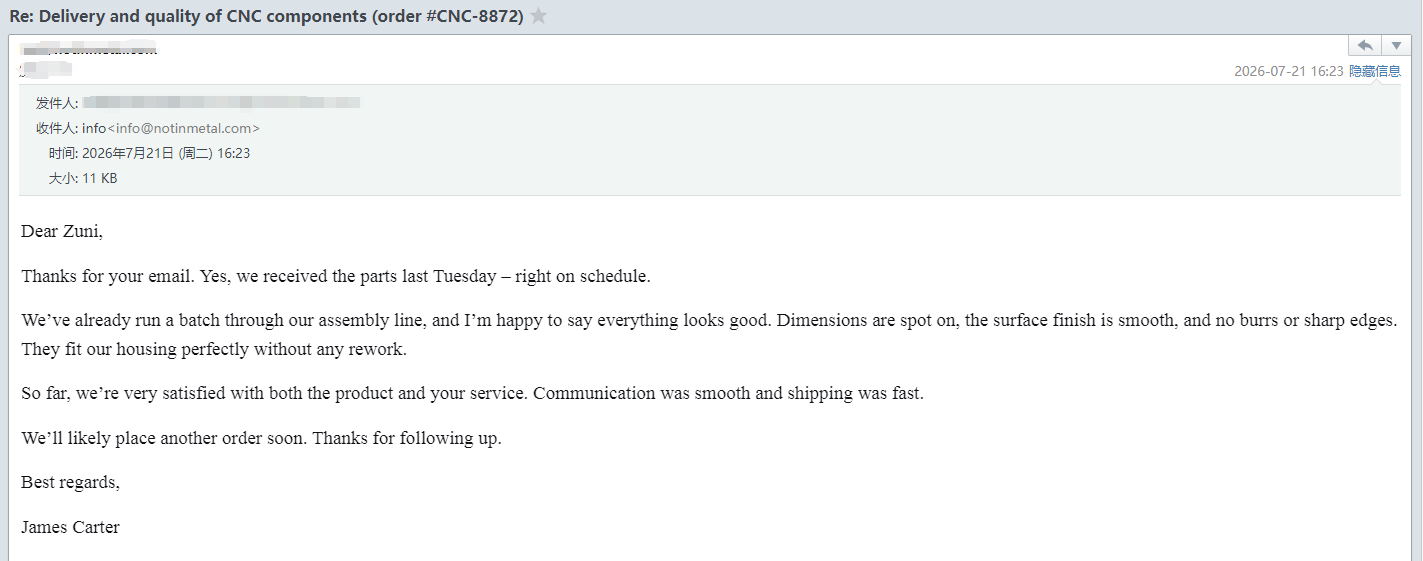
Frequently Asked Questions About CNC Precision Components
Q1: What is the difference between a precision component and a precision part?
A: A precision part meets its own drawing dimensions. A CNC precision component must also fit and function with mating parts. That means we inspect interfaces, test movement or sealing, and manage the tolerance chain across multiple features. If you send us a drawing for a single part, we machine it. If you send us a set of parts that assemble together, we manage the interfaces and deliver a functional sub-assembly.
Q2: Can you assemble components from multiple materials?
A: Yes. We machine components from stainless steel, aluminum, titanium, brass, copper, and plastics—then assemble them using press-fit, threaded, staked, or bonded joints. For components that will be sterilized or exposed to chemicals, we select materials and finishes that resist the environment. Every assembly is tested for function and documented with a traceability record.
Q3: How do you verify that a precision component will fit in my assembly?
A: We use functional gauges that simulate the mating part. A plug gauge that matches the mating shaft diameter tells us more than a micrometer reading. For critical interfaces, we build custom gauges and inspect 100% of production—not just samples. We also perform dry assembly and functional testing before shipping, so you know the component works before it reaches your line. Nuote Metals provides a functional test report with every precision component order.
Hot Tags: CNC Precision Components
Product Tag
Send Inquiry
Please feel free to fill your inquiry in the form below. We will reply you in 24 hours.





X
We use cookies to offer you a better browsing experience, analyze site traffic and personalize content. By using this site, you agree to our use of cookies.
Privacy Policy