
Products
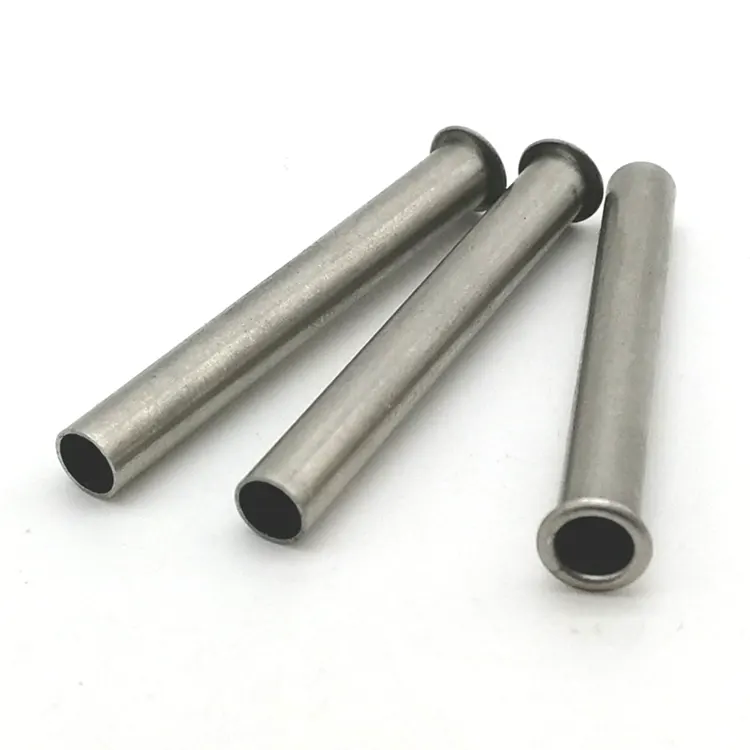

CNC Precision Machining
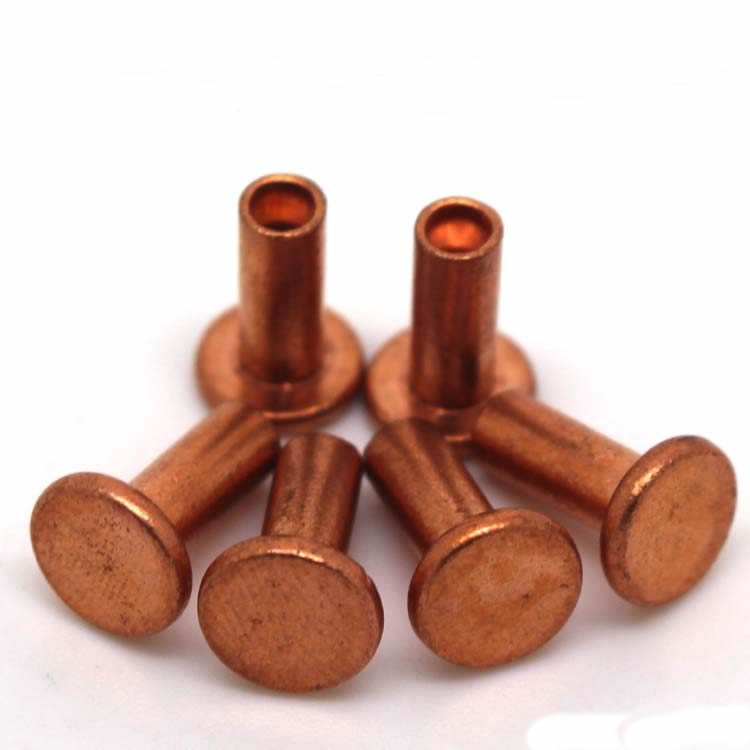
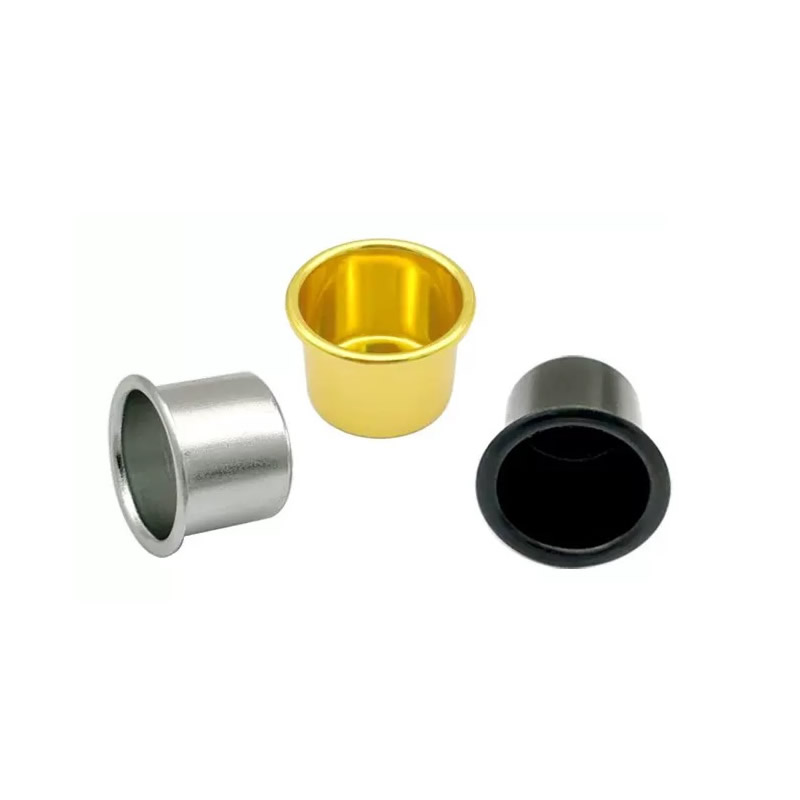
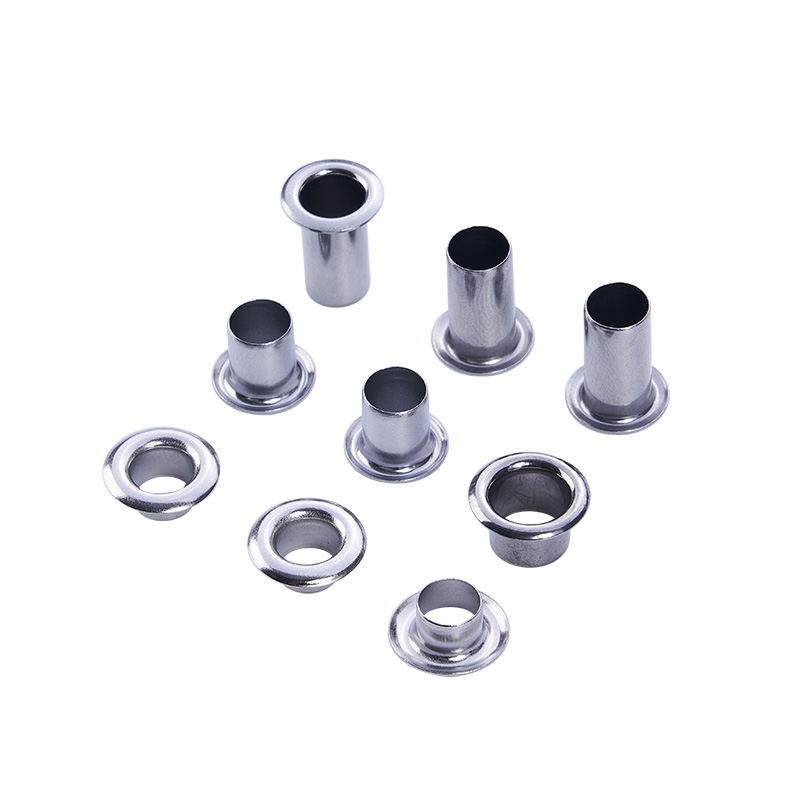
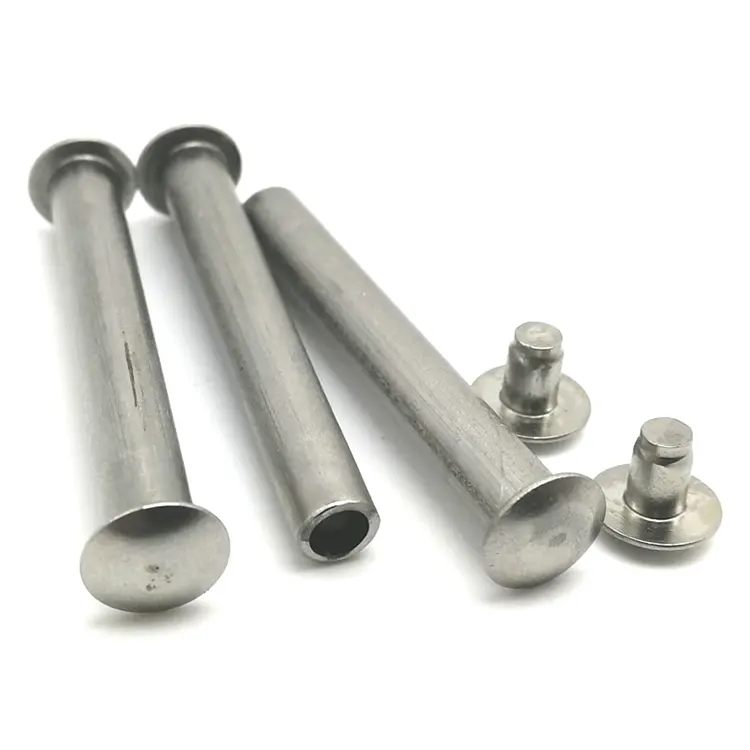
CNC precision machining is the most common form of machine tool used in high-precision manufacturing. Nuote Metals makes CNC precision machining parts in Dongguan,China. The material can be steel, brass, copper, aluminium, stainless steel etc.
Send Inquiry
Product Description
Multi-Process Precision Machining – When Tolerance Stacks Across Operations
A precision part rarely comes from one operation. It starts as a turned blank, gets milled on a second machine, heat-treated at a third vendor, then ground to final size at a fourth. Each step adds tolerance. Each vendor adds a measurement boundary. And when the part fails, nobody knows which operation caused it.
CNC precision machining across multiple processes is not about running three machines. It is about controlling tolerance across every operation—so that ±0.002mm at the end is not a sum of errors, but a managed result. At Nuote Metals, we machine, heat treat, and grind under one roof, with one quality system and one measurement standard. That is the difference between precision as a claim and precision as a delivered part.
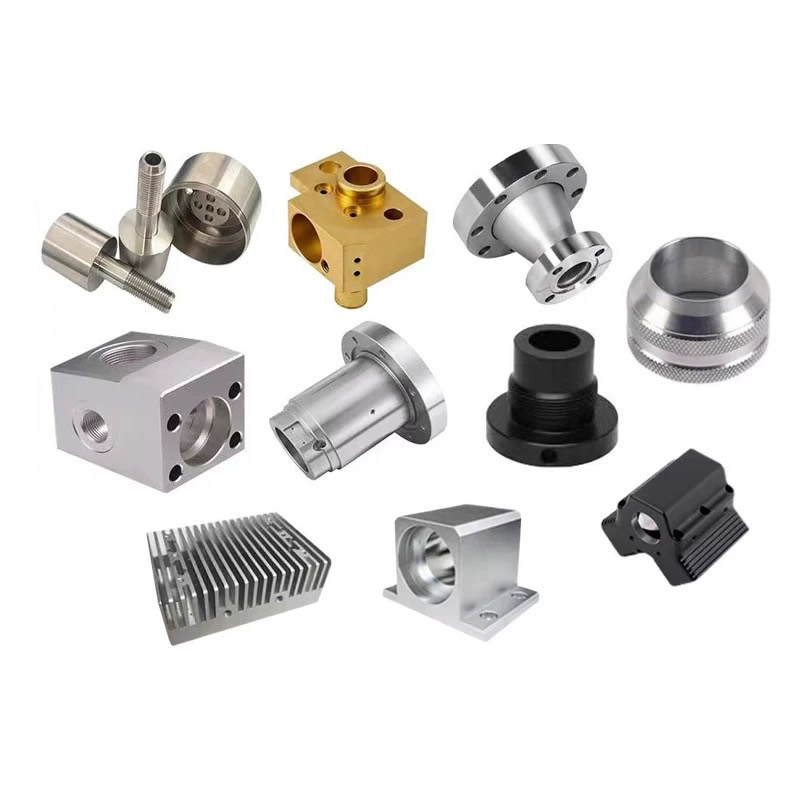
The Tolerance Stack Problem – Why Multi-Process Parts Fail
When a CNC precision machining part requires turning, milling, and grinding, each operation introduces variation. Here is where it accumulates:
Turning creates the datum.
The first operation establishes the axis of rotation. If the turned blank has 0.01mm runout, every subsequent milling and grinding operation inherits that error. We verify roundness and concentricity immediately after turning—before the part moves to the next operation.
Milling introduces angular error.
Cross-holes, flats, and slots are positioned relative to the turned datum. If the milling fixture references a different surface than the turning fixture, the features do not align. We use common datum references across all operations—the same surface is referenced for turning, milling, and inspection.
Heat treatment moves everything.
Quenching distorts. Tempering shrinks. Nitriding grows the case. A part that measured ±0.002mm after turning may be 0.02mm out of round after hardening. We machine to pre-heat-treatment dimensions based on measured distortion data—not theoretical tables.
Grinding is the final correction.
Grinding removes the distortion from heat treatment and brings the part to final tolerance. But grinding can only correct what the previous operations left enough stock for. If the turned blank was too far out of round, grinding cannot save it. We leave calculated stock based on the expected distortion of each material and heat treatment cycle.
How We Control Tolerance Across Operations
One datum, every operation.
The turned face and bore become the primary datum. Milling fixtures reference that same datum. Grinding fixtures reference the same datum. Inspection references the same datum. No re-datuming, no inherited error.
One measurement system.
The same CMM, the same calibration schedule, the same temperature-controlled room. A part measured after turning and after grinding is measured the same way—so we know exactly how much the heat treatment moved it.
One quality record.
Every operation reports into the same inspection file. You see the turned dimension, the heat-treated dimension, and the ground dimension—with actual measured values. When something drifts, we know which operation caused it.

Our Multi-Process CNC Precision Machining Capabilities
| Process | Capability | Tolerance | Surface Finish |
|---|---|---|---|
| Precision Turning | Bar-fed and chucked lathes, 2–300mm | ±0.002 mm | Ra 0.2 μm |
| Precision Milling | 3, 4, and 5-axis machining centers | ±0.005 mm | Ra 0.4 μm |
| Precision Grinding | Cylindrical, surface, and internal | ±0.001 mm | Ra 0.1 μm |
| Heat Treatment | In-house quench, temper, nitride | Hardness ±1 HRC | – |
| Multi-Axis Mill-Turn | 5-axis mill-turn centers | ±0.003 mm | Ra 0.2 μm |
Materials machined in precision cells:
- Stainless steel (303, 304, 316, 17-4 PH, 440C)
- Alloy steel (4140, 4340, 8620)
- Aluminum (6061, 7075, 2024)
- Titanium (Grade 5, Grade 2)
- Brass and copper (C36000, C11000, C10200)
- Plastics (PEEK, POM, PTFE)
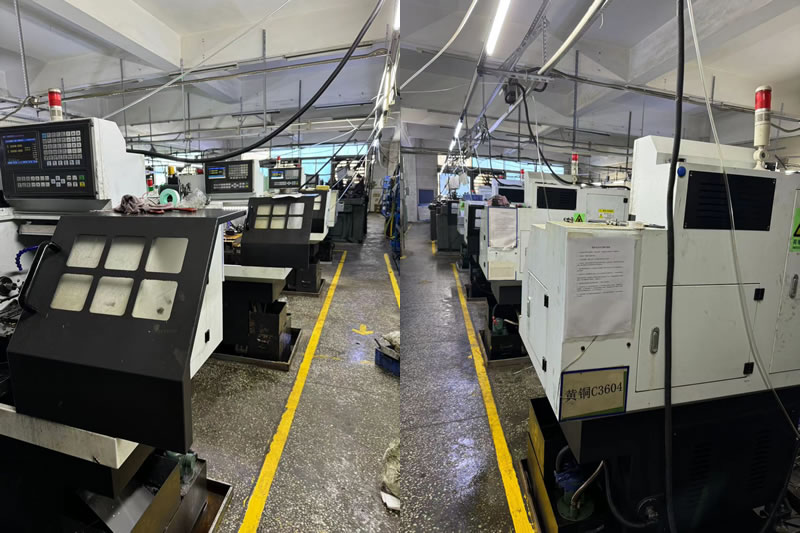
Material-Specific Strategies for Multi-Process Precision
Different materials behave differently across operations. We adjust our process plan for each CNC precision machining:
- Stainless steel work-hardens during turning and milling. We use high-positive rake tooling and cutting speeds above the work-hardening threshold. After heat treatment, CBN tooling is used for finish passes.
- Aluminum expands 23 μm/m·°C—twice as much as steel. A 100mm part grows 0.05mm with a 20°C temperature change. We soak parts to room temperature before inspection and use temperature-compensated measurement.
- Titanium conducts heat poorly, concentrating heat at the cutting edge. We reduce surface speeds and use high-pressure coolant. Grinding titanium requires soft wheels and low feed rates to prevent burn.
- Heat-treated steel (40+ HRC) requires CBN or ceramic tooling for turning, and aluminum oxide or CBN wheels for grinding. Carbide wears too quickly to hold tolerance.
- Copper smears and forms built-up edge during turning. We use uncoated polished carbide inserts—coated tools worsen the problem. Grinding copper requires open-wheel structures to prevent loading.
A Real Example – 17-4 PH Fuel Injector Component
A German fuel injection system manufacturer needed a 17-4 PH stainless component with a 0.002mm diameter tolerance, 0.003mm concentricity, and Ra 0.1μm surface finish. The part required turning, milling, heat treatment to 42 HRC, and internal grinding.
The tolerance stack challenge:
Their previous supply chain used four vendors—turning, milling, heat treatment, grinding. After heat treatment, concentricity drifted to 0.015mm. Grinding could not correct it because the milling fixture referenced a different datum than the turning fixture.
What we did differently:
- Machined turning and milling in one setup on a 5-axis mill-turn center—eliminating datum transfer between operations.
- Performed in-house heat treatment with a controlled cycle to minimize distortion.
- Ground the internal bore using the same datum as the turning and milling operations.
- Shipped 2,800 pieces with zero rejections. The customer reduced their supply chain from four vendors to one and eliminated incoming inspection.
Frequently Asked Questions About Multi-Process Precision Machining
Q1: How do you prevent tolerance stack-up when a part needs turning, milling, and grinding?
A: The key is to use one datum across all operations. We establish the datum during turning—typically the primary face and bore—and reference that same datum for milling fixtures, grinding fixtures, and final inspection. No re-datuming means no inherited error. We also leave calculated stock for heat treatment distortion based on measured data, not theoretical tables. Every operation reports into the same inspection file, so we know exactly where any deviation occurred.
Q2: Can you hold ±0.002mm on a part that requires heat treatment?
A: Yes, but only if the process plan accounts for distortion. We machine oversize, heat treat, then finish-machine or grind to final tolerance. For hardened steel (40+ HRC), we use CBN tooling for hard turning or aluminum oxide wheels for grinding. The final operation removes 0.05–0.1mm of material to achieve the tolerance. Nuote Metals reviews every drawing and confirms achievable tolerances before quoting—including the effect of heat treatment on your specific geometry.
Q3: How do you verify precision across multiple operations?
A: We use a Zeiss Contura CMM with scanning probe for complex geometries and position. For roundness and cylindricity, we use a Talyrond 131. All measurements are taken in a 20°C ± 1°C temperature-controlled room, with correction factors applied for material thermal expansion. Every CNC precision machining part ships with a dimensional report showing actual measured values after each operation—not just pass/fail. This lets you see exactly how much the part moved during heat treatment and how much material the grinding operation removed.
Hot Tags: CNC Precision Machining
Product Tag
Send Inquiry
Please feel free to fill your inquiry in the form below. We will reply you in 24 hours.





X
We use cookies to offer you a better browsing experience, analyze site traffic and personalize content. By using this site, you agree to our use of cookies.
Privacy Policy