
Products
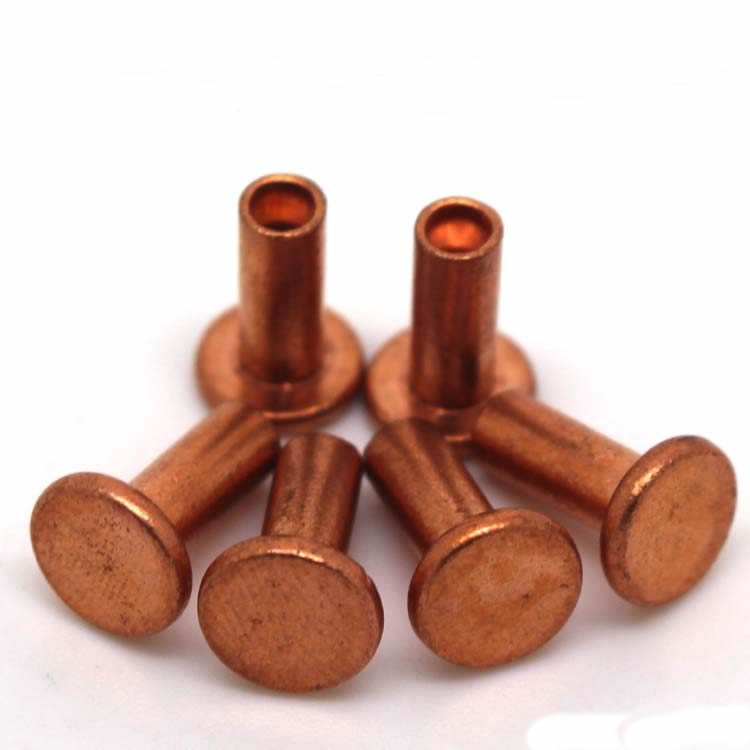
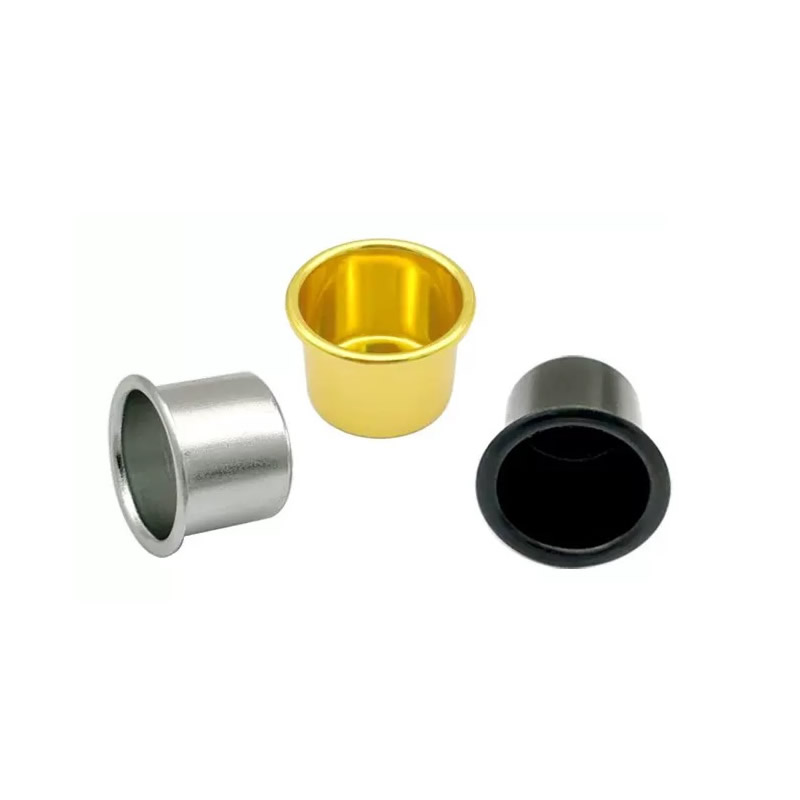
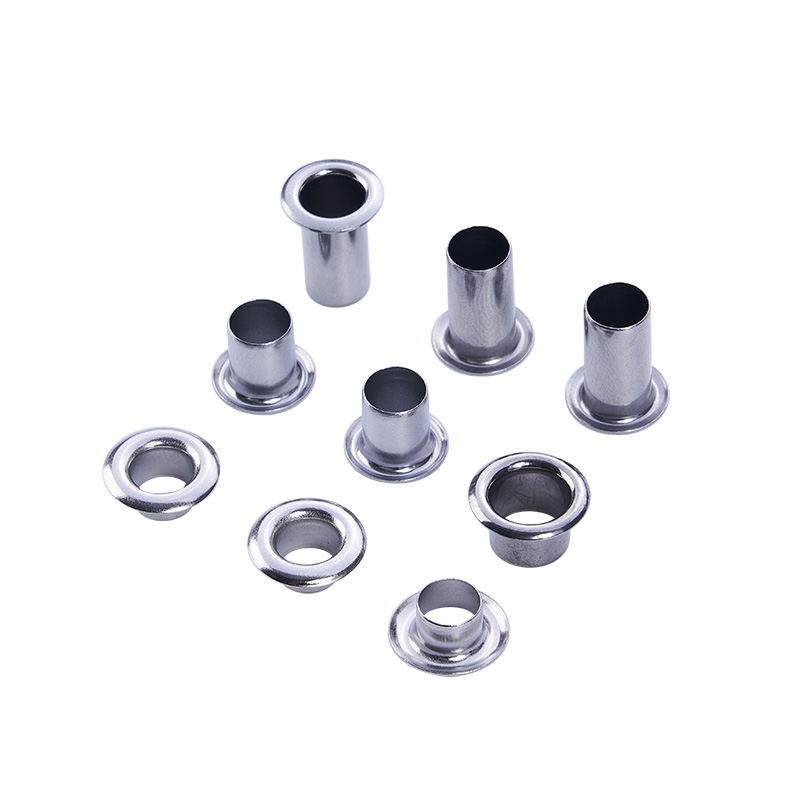
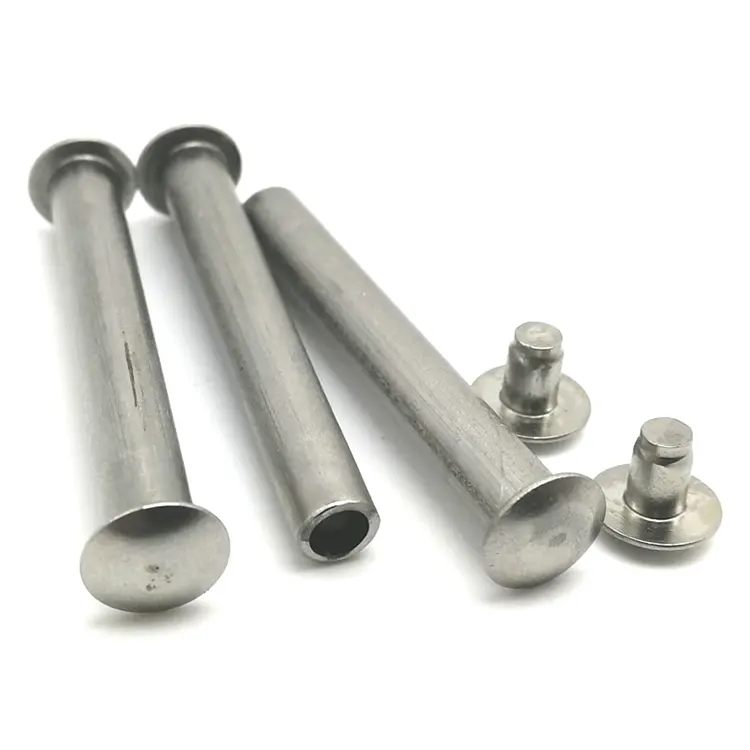
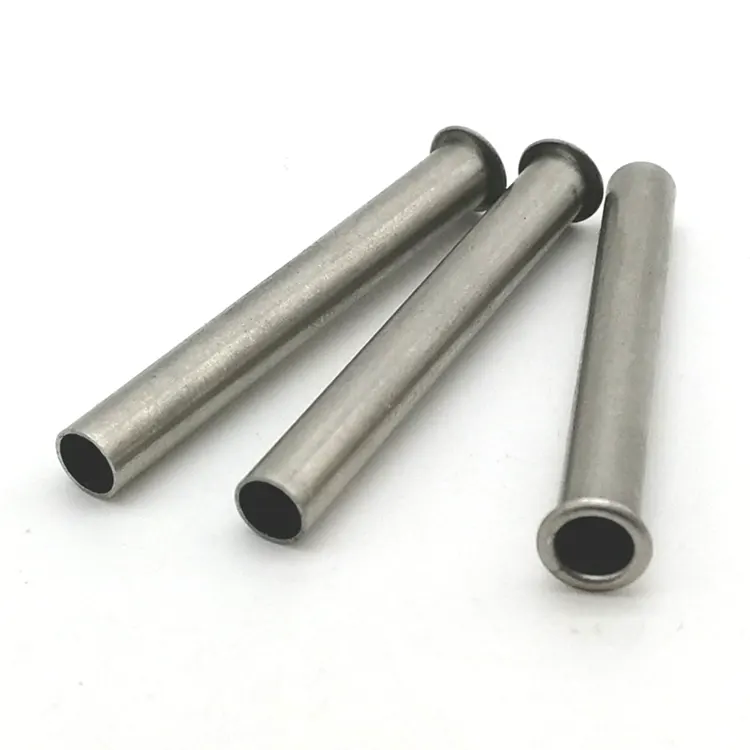

CNC Precision Turning Parts
Nuote Metals offer customized CNC precision turning parts tailored to your specific requirements. From prototype to production, we work closely with you to ensure your components meet exact specifications.
Send Inquiry
Product Description
CNC Precision Turning Parts – When Tolerance Is Measured in Micrometers
Standard turning holds ±0.005mm. That is enough for most hydraulic fittings, shafts, and connectors. But some applications demand more. A fuel injector component that meters flow at 2,000 bar. A surgical instrument that must assemble without play. An optical mount that holds alignment across a 40°C temperature swing.
These are the parts that separate precision turning from standard turning. At Nuote Metals, we operate a dedicated precision turning cell where every variable—temperature, tool wear, spindle growth, measurement uncertainty—is controlled and documented. This is not a marketing claim. It is a process discipline, and this article explains exactly how we hold it.

What Makes Turning "Precision" – Five Variables That Must Be Controlled
Precision does not come from the machine alone. It comes from controlling every source of variation.
1. Thermal stability.
A lathe spindle grows as it warms up. A 100mm part can grow 0.02mm with a 10°C temperature change. Our precision turning cell is held at 20°C ± 1°C year-round. Parts are soaked to room temperature before final inspection.
2. Tool wear management.
A worn insert cuts differently than a fresh one. We track tool life by cutting time and adjust offsets at defined intervals—not waiting for the operator to notice a drift. For ±0.002mm work, tool changes are scheduled, not reactive.
3. Spindle and axis calibration.
Thermal growth affects the machine structure itself. We run a warm-up cycle every morning and verify axis positioning with a laser interferometer monthly. Ball screws are pre-loaded, and linear scales provide direct position feedback.
4. Workholding repeatability.
A collet that grips differently on piece 1 and piece 500 introduces variation. We use hardened collets with positive stops and verify runout before every production run. For thin-wall parts, soft jaws are machined in place to match the part diameter.
5. Measurement uncertainty.
A measurement is only as good as the tool and the method. We calibrate micrometers and bore gauges daily against certified standards. For critical features, we use a coordinate measuring machine (CMM) in the same temperature-controlled room—because measuring a part in a warm inspection area gives a different result than measuring it on the shop floor.
Our Precision Turning Capabilities
| Parameter | Standard | Precision Cell |
|---|---|---|
| Diameter Tolerance | ±0.005 mm | ±0.002 mm |
| Concentricity | 0.01 mm | 0.003 mm |
| Surface Roughness | Ra 0.4 μm | Ra 0.2 μm |
| Roundness | 0.008 mm | 0.002 mm |
| Length Tolerance | ±0.1 mm | ±0.02 mm |
| Temperature Control | Shop ambient | 20°C ± 1°C |
| Inspection | Sample-based | 100% CMM on critical features |

Materials turned in the precision cell:
- Stainless steel (303, 304, 316, 17-4 PH, 440C)
- Alloy steel (4140, 4340, 8620)
- Aluminum (6061, 7075, 2024)
- Brass and copper (C36000, C11000, C10200)
- Titanium (Grade 5, Grade 2)
- Plastics (PEEK, POM, PTFE)
Volume capability: Prototype (1–50 pieces), low-volume production (50–5,000), high-volume production (5,000–200,000+).
Measurement – The Backbone of Precision Turning
You cannot hold ±0.002mm without measuring it correctly. Our precision cell is equipped with:
- Coordinate Measuring Machine (CMM): Zeiss Contura with scanning probe. Used for complex geometry, concentricity, and position verification.
- Roundness Tester: Talyrond 131 for roundness, cylindricity, and concentricity measurement.
- Surface Roughness Tester: Mitutoyo SJ-210 for Ra and Rz verification.
- Optical Comparator: For thread profile, radii, and form verification.
- Digital Micrometers and Bore Gauges: Calibrated daily against certified standards.
- Temperature Compensation: All measurements taken at 20°C, with correction factors applied for material thermal expansion.
What this means for you: Every critical dimension on your drawing is measured and reported. If the drawing calls for ±0.002mm, the inspection report shows the actual measured value—not just a pass/fail. You receive data, not a stamp.

A Real Example – 17-4 PH Surgical Instrument Component
A German medical device manufacturer needed a 17-4 PH stainless component with a 0.002mm diameter tolerance, 0.003mm concentricity, and Ra 0.2μm surface finish. The part would assemble into a surgical stapling instrument where any play would cause misfiring.
What we did differently:
- Machined the part in our 20°C precision cell—not the general turning department.
- Used CBN tooling for the final pass after heat treatment.
- Verified concentricity with a Talyrond before and after final machining.
- Shipped 4,000 pieces with zero rejections. The customer eliminated incoming inspection—our CMM reports were accepted as the quality record.
Frequently Asked Questions About CNC Precision Turning Parts
Q1: What is the difference between standard turning and precision turning?
A: Standard turning holds ±0.005mm and is suitable for most hydraulic, automotive, and general industrial parts. CNC precision turning parts hold ±0.002mm or better, with tighter concentricity and surface finish. The difference is not just the machine—it is the environment (temperature control), tool management (scheduled changes), and measurement discipline (CMM verification). Precision turning costs more because it consumes more time, more tooling, and more inspection. It is justified when the application demands it.
Q2: Can you hold ±0.002mm on heat-treated stainless steel?
A: Yes, but with caveats. Heat treatment moves the part. For 17-4 PH or 440C hardened to 40+ HRC, we machine oversize, heat treat, then finish-machine with CBN tooling in the precision cell. The final pass removes 0.05–0.1mm of material to achieve the tolerance. For very complex geometries or thin-wall sections, we may recommend hard turning followed by grinding. Nuote Metals reviews every drawing and confirms achievable tolerances before quoting.
Q3: How do you verify concentricity on CNC precision turned parts?
A: We use a Talyrond roundness tester for concentricity, roundness, and cylindricity. The part is rotated on a precision spindle while a probe measures the surface. The result is a polar plot showing deviation in micrometers. For simpler features, a CMM with scanning probe provides equivalent data. Every precision turning order ships with a dimensional report showing actual measured values—not just pass/fail.
Hot Tags: CNC Precision Turning Parts
Send Inquiry
Please feel free to fill your inquiry in the form below. We will reply you in 24 hours.





X
We use cookies to offer you a better browsing experience, analyze site traffic and personalize content. By using this site, you agree to our use of cookies.
Privacy Policy