
Products
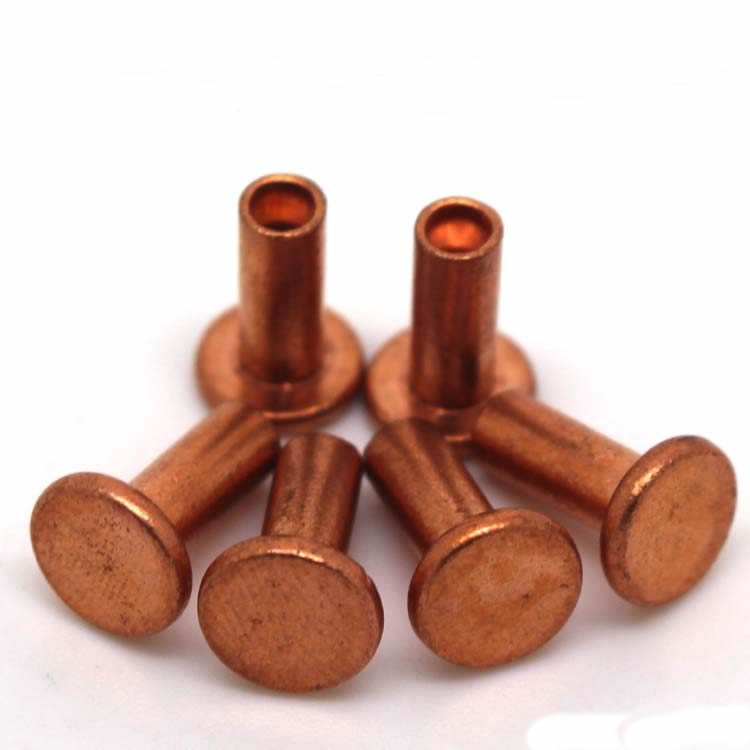
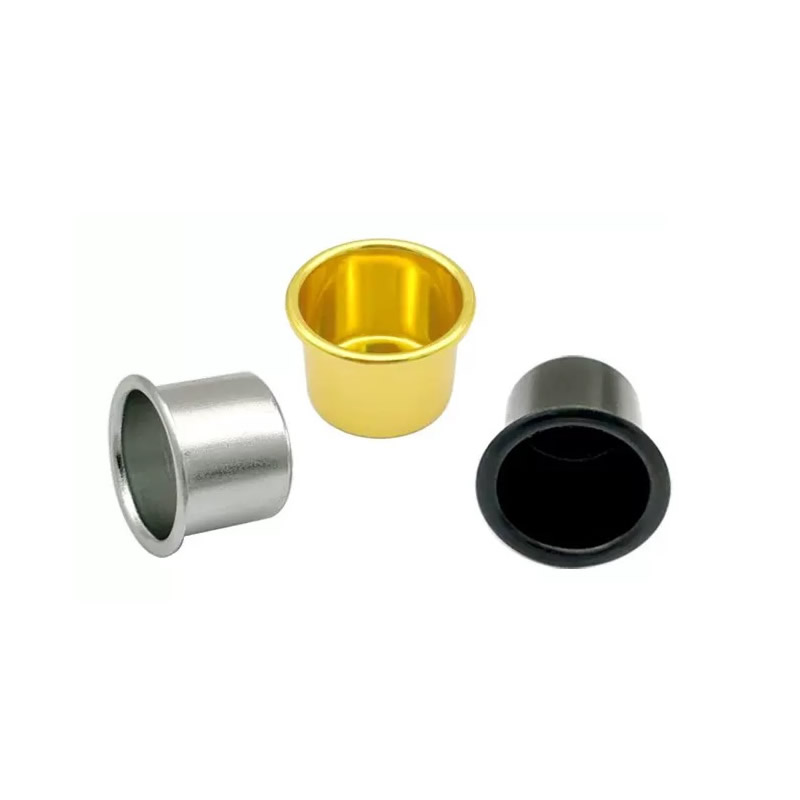
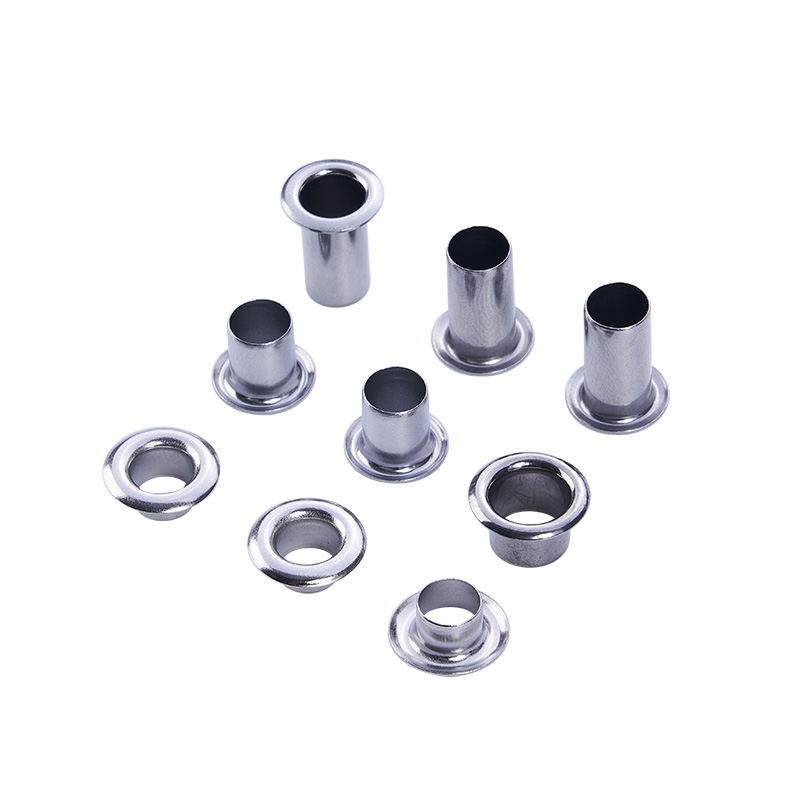
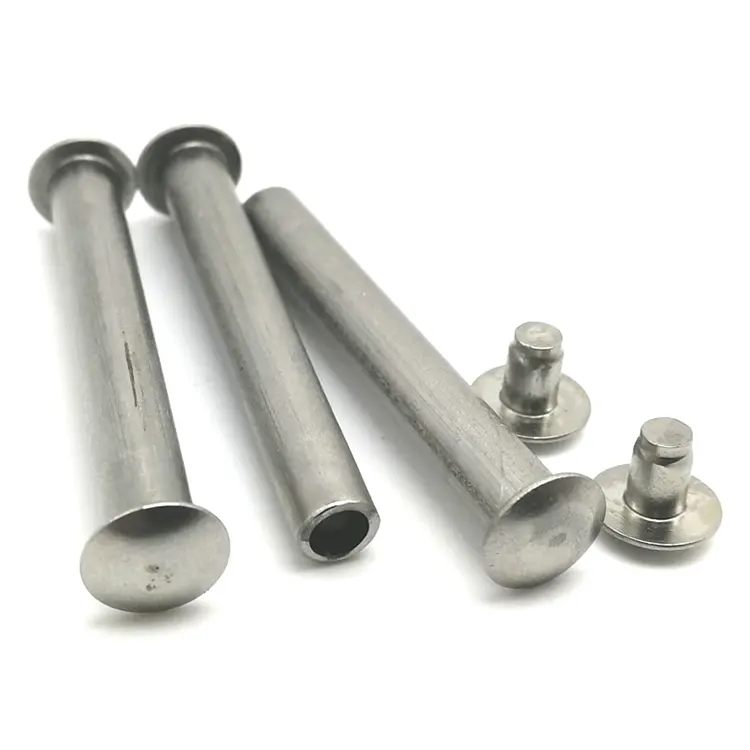
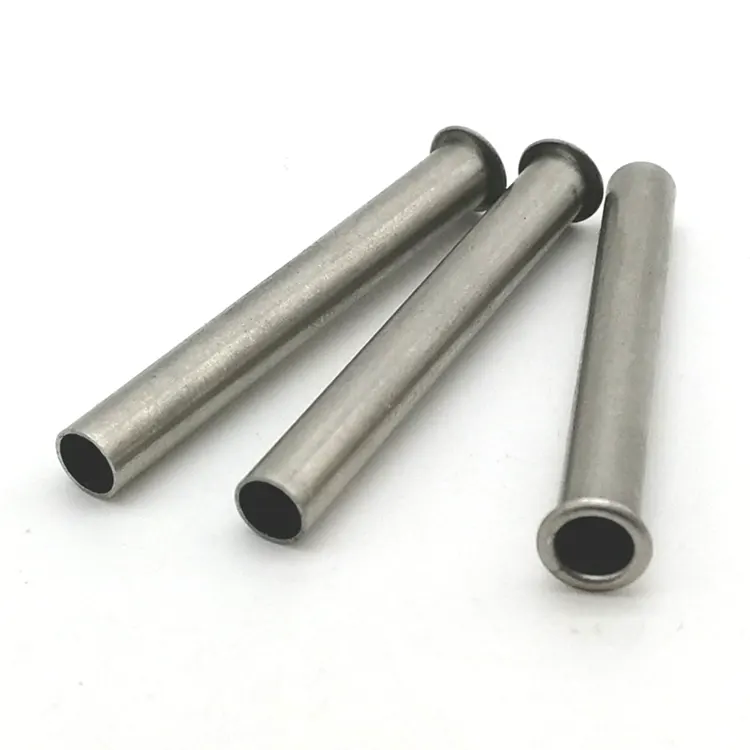

CNC Precision Machined Parts
Nuote Metals is a prefessional CNC precision machined parts manufacturer in China, we have 45 CNC machine ready to service the customer all over the world, send us your drawing to start our story.
Send Inquiry
Product Description
CNC Precision Machined Part – When Every Single Piece Must Be Right
Some projects can tolerate a few out-of-spec parts. A bracket for a lawnmower. A spacer for a shelf. But when your assembly is a surgical robot, a fuel injector, or a semiconductor wafer handler, a single bad part can shut down a production line or fail in the field. That is the world of the CNC precision machined part—where every piece is expected to meet the drawing, not just the sample.
At Nuote Metals, we machine precision parts for customers who cannot afford surprises. We do not rely on sampling. We do not assume the process is stable. We verify every critical feature on every part, and we document the result. This article explains what separates a precision machined part from a standard one, and how we deliver it.
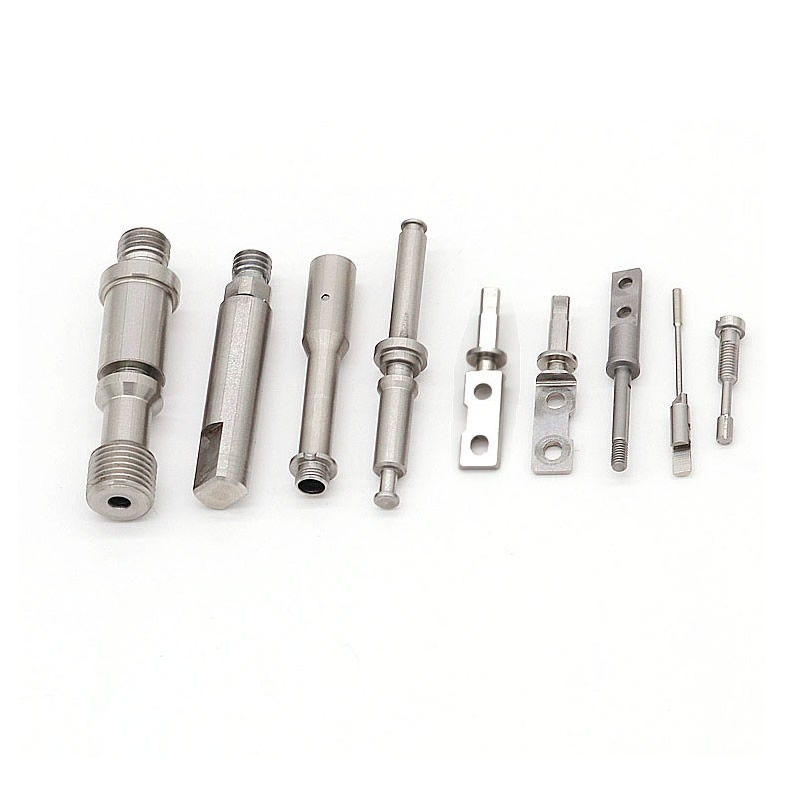
What Defines a Precision Machined Part?
Not every CNC-machined part is a precision part. The difference is not the machine—it is the standard the part must meet.
A CNC precision machined part typically requires:
- Tolerances of ±0.005mm or tighter on critical dimensions.
- Surface finish of Ra 0.4μm or better on functional surfaces.
- Material integrity—no cracks, inclusions, or work-hardened layers.
- Full traceability—from raw material certificate to final inspection report.
- 100% inspection on critical features, not sampling.
A standard machined part might meet ±0.05mm and pass a visual check. A precision part must meet its drawing every time, across the entire batch. That is a different level of process control.
Three Failure Modes That Break Single-Piece Accuracy
Precision fails in predictable ways. Most single-piece accuracy problems come from one of three sources—and none of them are the machine itself.
1. Thermal drift during continuous machining.
A lathe spindle grows as it warms up. A 100mm part can grow 0.02mm with a 10°C change. When you machine 50 pieces in a row, the first piece is cut on a cold machine and the 50th on a warm one. The dimensions drift—not because the tool wore out, but because the machine grew. Our precision cell is held at 20°C ± 1°C. We also run a warm-up cycle every morning and soak parts to room temperature before final inspection.
2. Tool wear that changes cutting force.
A worn insert does not just cut differently—it pushes harder. On thin-wall parts, this deflection changes the finished dimension even if the tool path is identical. We track tool life by cutting time, not part count, and adjust offsets at defined intervals. For thin-wall parts, we use low-pressure clamping and support rings to minimize deflection.
3. Chip recutting and surface damage.
A chip that stays in the cutting zone gets recut, scratches the surface, and changes the effective depth of cut. On a precision part, a single recut chip can push a dimension out of tolerance. We use high-pressure coolant directed at the cutting edge, and we program pauses for chip evacuation on deep bores and blind holes.
Three Hardest Materials for Precision Machined Parts – And How We Handle Them
Different materials fail differently. These three are the most difficult to hold tolerance on—and where our process earns its keep.
Stainless steel (303, 304, 316, 17-4 PH).
Stainless work-hardens aggressively. A tool that rubs instead of cuts creates a hardened surface layer that dulls the next pass and pushes the dimension out of tolerance. We use high-positive rake tooling with PVD-coated carbide and program cutting speeds above the work-hardening threshold. For 17-4 PH after heat treatment, we switch to CBN for the finish pass.
Titanium (Grade 5, Grade 2).
Titanium conducts heat poorly, so heat concentrates at the cutting edge. Tool life drops rapidly if speeds and feeds are too aggressive. We reduce surface speeds by 30–40% compared to steel, use high-pressure coolant, and replace tools on a fixed schedule—not when they fail.
Heat-treated steel (4140, 4340, D2, 440C).
Above 40 HRC, carbide wears too quickly to hold tolerance. We use CBN or ceramic tooling for hard turning, and aluminum oxide wheels for grinding. For 440C at 58–60 HRC, we machine oversize, heat treat, then grind to final tolerance using the same datum as the turning operation.
Quality Verification – 100% Inspection, Not Sampling
A CNC precision machined part is only as good as the inspection that verifies it. We do not rely on sampling for critical features.
In-process inspection: Critical dimensions are measured during machining. Offsets are adjusted before the part drifts out of tolerance.
Final inspection: Every critical feature is measured on a CMM or with dedicated gauges. Surface finish is verified with a profilometer. Roundness and concentricity are checked with a Talyrond when specified.
Documentation: Every shipment includes a dimensional report showing actual measured values—not just pass/fail. Material certificates and heat treatment records are included. For critical parts, we provide a full traceability record from raw material to finished part.
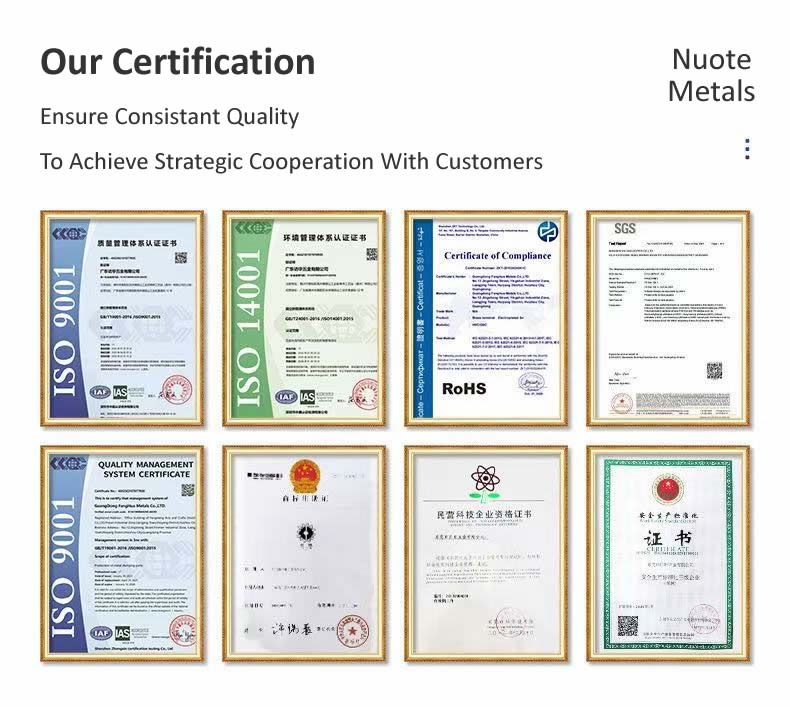
Certifications: ISO 9001:2015. PPAP documentation on request.
A Real Example – Optical Mount for Semiconductor Equipment
A Japanese semiconductor equipment manufacturer needed an aluminum optical mount with a 0.002mm bore tolerance, 0.003mm concentricity, and Ra 0.1μm surface finish. The mount would hold a lens in a wafer inspection system—any deviation would blur the image.
Their previous supplier could not hold concentricity after anodizing. The coating added 0.005–0.01mm thickness, pushing the bore out of tolerance. We solved it by machining the bore oversize to compensate for anodizing growth, verifying concentricity with a Talyrond before and after coating, and using a dedicated plug gauge to simulate the lens fit.
We shipped 1,200 pieces with zero rejections. The customer eliminated incoming inspection—our CMM reports were accepted as the quality record.

Frequently Asked Questions About CNC Precision Machined Parts
Q1: What is the difference between single-piece accuracy and batch consistency?
A: Single-piece accuracy means one part meets the drawing. Batch consistency means every part in the lot meets the drawing. A CNC precision machined part must achieve both. Single-piece accuracy can be verified by measuring one part carefully. Batch consistency requires process control—thermal management, tool wear tracking, and in-process inspection—so that part 1 and part 500 are identical. At Nuote Metals, we control the process, not just the first article.
Q2: Does 100% inspection increase cost and lead time?
A: Yes—but less than you might expect. For most precision parts, 100% inspection adds 10–15% to unit cost and 2–3 days to lead time. That is far less than the cost of a field failure or a line shutdown. We use in-process gauging and dedicated fixtures to make inspection fast and repeatable. For very high volumes, we can move to automated optical inspection or CMM scanning to reduce cycle time while maintaining 100% coverage.
Q3: What happens if one critical dimension is out of tolerance but the rest are perfect?
A: The part does not ship. We do not sell out-of-spec parts as "second quality" or "use as is." Every critical feature is measured, and every measurement is recorded. If a part fails, it is quarantined and reviewed. For non-critical features, we may offer a deviation request—but only with your written approval. For critical features, there is no exception. This is what it means to deliver a CNC precision machined part you can trust.
Hot Tags: CNC Precision Machined Parts
Product Tag
Send Inquiry
Please feel free to fill your inquiry in the form below. We will reply you in 24 hours.





X
We use cookies to offer you a better browsing experience, analyze site traffic and personalize content. By using this site, you agree to our use of cookies.
Privacy Policy