
Products
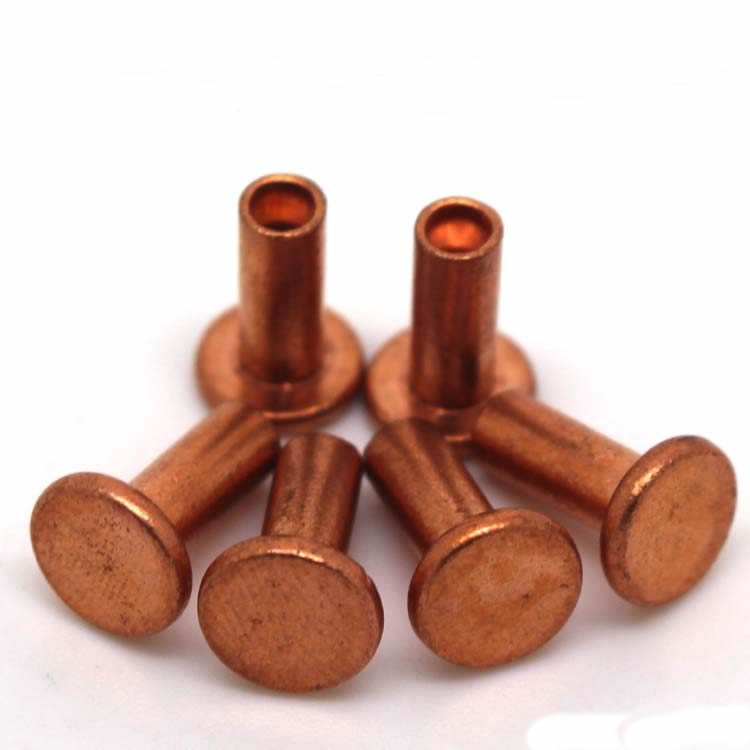
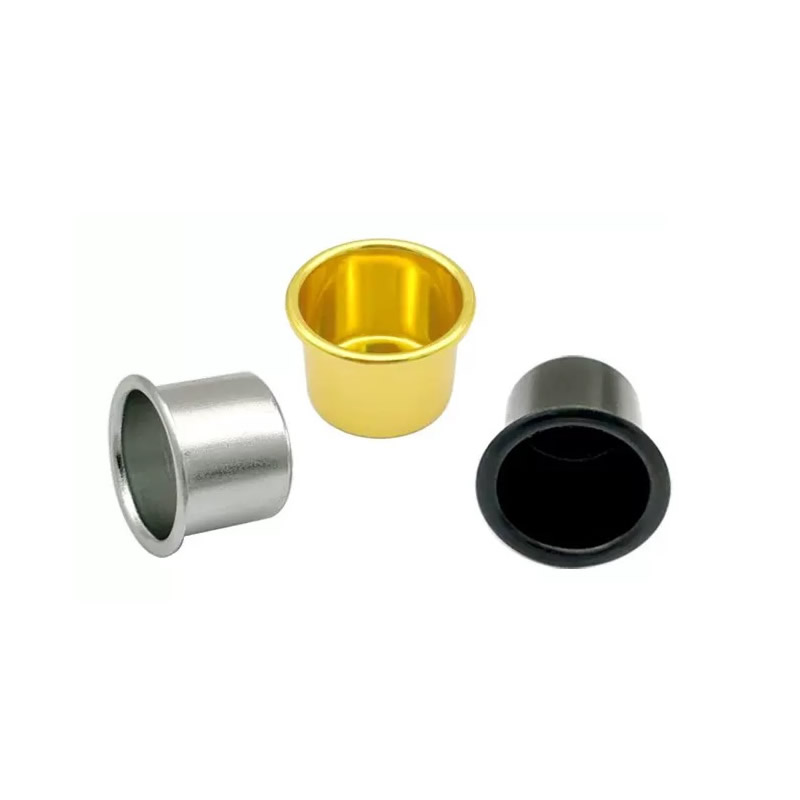
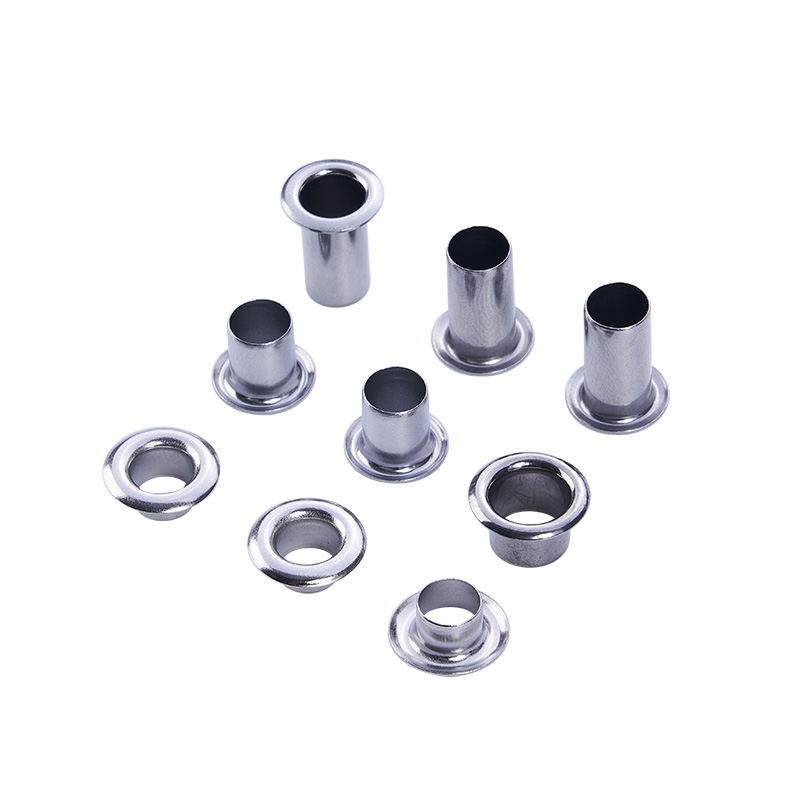
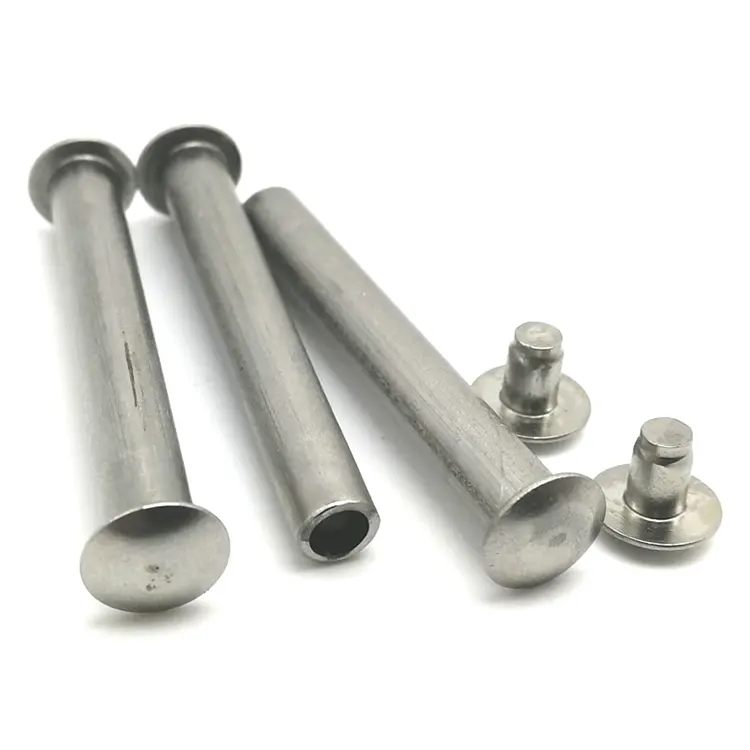
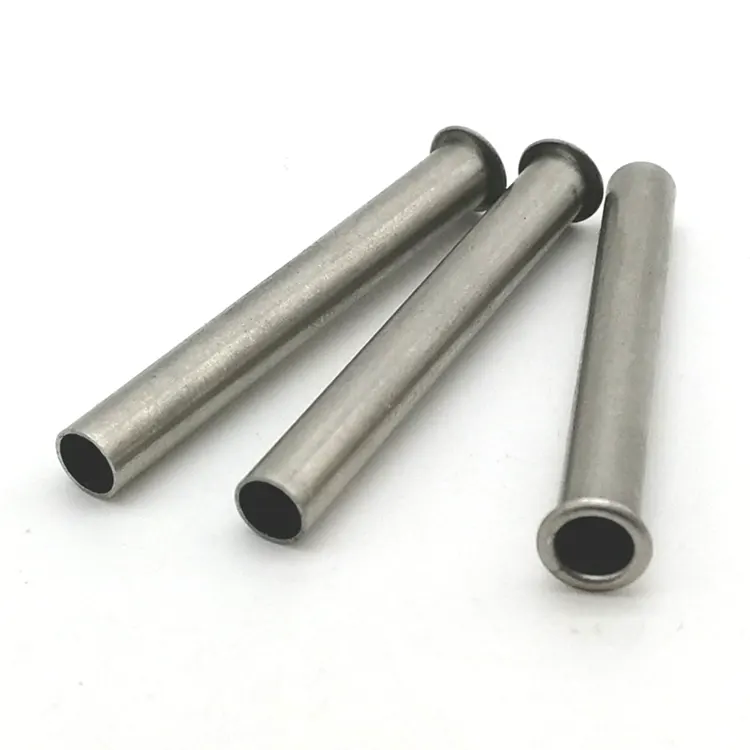

CNC Turning Machine Parts
cnc turning machine parts are manufactured to specific measurements. As a result, this means the parts fit together precisely and function as intended without gaps or misalignment. Tight tolerances are crucial in industries like aerospace, automotive, and medical devices, where even a tiny deviation can impact performance or safety. Nuote Metals and our team devote ourselves in this CNC turning field for more than 10 years, welcome to send us your turning requirements.
Send Inquiry
Product Description
A machined part is judged by how well it meets its drawing. A CNC turning machine part is judged by how well the machine meets its drawing after the part is installed. A spindle that runs out by 0.005mm transfers that runout to every workpiece the lathe produces. A turret that shifts under cutting load loses position on every tool change. A tailstock quill that expands with heat pushes the workpiece off-center as the machine warms up.
Machine parts live under load, heat, and vibration—and they must resist all three without moving. At Nuote Metals, we machine CNC turning machine parts with rigidity and thermal stability as the primary requirements—not just dimensional tolerance. This article explains what that means, and where the difference shows up.

What Makes Machine Parts Different from Workpiece Parts
Most machined parts are components of a product—a hydraulic fitting, a sensor housing, a bracket. They must meet tolerance and function in service. Machine parts are different: they are components of the tool that makes other parts. Their errors multiply across every workpiece the machine produces.
Rigidity. A tool holder that deflects 0.01mm under cutting load produces a workpiece that is 0.01mm out of position. The deflection may not appear in a static CMM inspection—it appears only under load. We verify rigidity by simulating cutting forces on a test stand.
Thermal stability. A spindle housing that grows 0.02mm as the machine warms up moves the tool relative to the workpiece. The first part of the shift is in tolerance; the 50th part is not. We specify low-expansion materials and verify dimensional stability across a 20–40°C range.
Wear life. A turret indexing mechanism that wears 0.005mm after 10,000 tool changes loses position accuracy over time. We specify hardened, nitrided surfaces and replaceable wear inserts.
A machine part that meets its drawing but deflects under load is a failed part. We measure rigidity, thermal stability, and wear life alongside dimensional tolerance.
Machine Parts We Manufacture
| Part Type | Material | Key Requirement | Inspection Focus |
|---|---|---|---|
| Spindle housing | Cast iron / 4140 | Thermal stability, bore concentricity | Concentricity, roundness, thermal growth |
| Turret housing | 4140 / 8620 | Indexing accuracy, wear resistance | Position repeatability, hardness, surface finish |
| Tool holders (VDI/BMT) | 4140 / 4340 | Rigidity, taper contact | Taper angle, runout, deflection under load |
| Tailstock quill | 1045 / 4140 | Straightness, thermal growth | Straightness, diameter tolerance, surface finish |
| Chuck jaws | 8620 carburized / aluminum | Wear resistance, grip accuracy | Hardness, jaw parallelism, serration profile |
| Ballscrew support blocks | 4140 / aluminum | Bearing bore alignment, stiffness | Bore position, flatness, mounting hole alignment |
A note on spindle housings: The bore must be concentric with the mounting face within 0.003mm—not just round and not just to size. We machine spindle housings in a temperature-controlled cell and verify concentricity with a Talyrond after the part stabilizes at 20°C. A housing measured warm will appear different from one measured cold—and the machine will run out because of it.
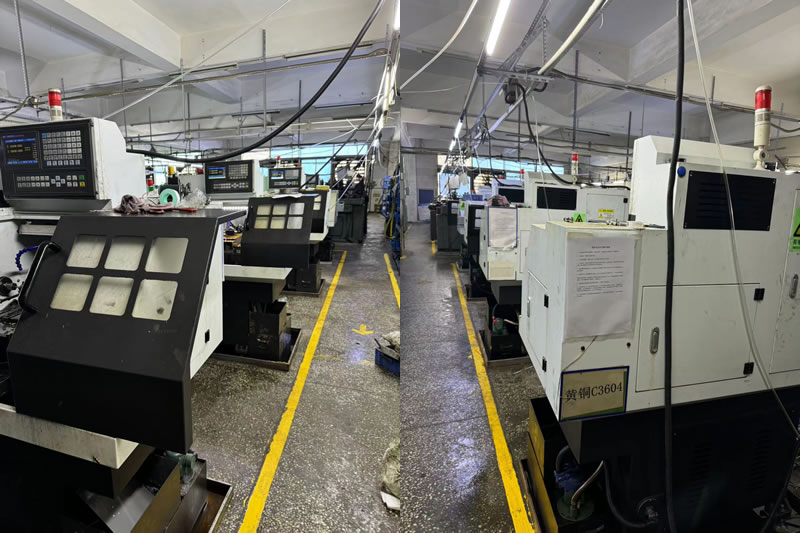
How We Machine Machine Parts Differently
The process plan for a machine part is not the same as for a workpiece part. Three differences matter most.
1. Stress relief before final machining.
Castings and heavy bar stock carry internal stress. If the part is machined to final dimension before stress is released, it will move after installation—and the machine will lose accuracy. We rough-machine, stress-relieve, then finish-machine. For CNC turning machine parts such as spindle housings and turret bodies, this step is not optional.
2. Rigidity verified under simulated load.
A tool holder that measures perfectly at rest may deflect under cutting force. We load test fixtures to simulate cutting forces, then measure deflection. A holder that deflects more than 0.005mm under a 500N load is rejected, even if its static dimensions are correct.
3. Thermal growth mapped across the operating range.
We measure critical dimensions at 20°C, 30°C, and 40°C—then calculate the thermal expansion coefficient and compare it to the design requirement. For spindle housings and tailstock quills, thermal growth must be predictable and within the machine builder's compensation range.
A Real Example – Spindle Housing for Precision Lathe Builder
A Taiwanese lathe builder needed a spindle housing with a 0.003mm bore concentricity, 0.005mm roundness, and thermal growth under 0.01mm across a 20–40°C range. Their previous supplier machined the housing from cast iron without stress relief. The bore was concentric at inspection—but after installation and warm-up, it ran out by 0.02mm. The lathe could not hold tolerance on its workpieces.
What we did differently:
- Rough-machined, stress-relieved, then finish-machined the bore—releasing casting stress before final cuts.
- Machined in a 20°C ± 1°C cell—no thermal drift during finishing.
- Verified concentricity with a Talyrond after 24-hour stabilization.
- Mapped thermal growth at 20°C, 30°C, and 40°C—confirmed 0.008mm growth, within specification.
- Shipped 200 housings with zero runout rejections after installation.
This is what CNC turning machine parts should deliver: not just a part that measures correctly in the inspection room, but a part that holds the machine's accuracy after installation and warm-up.
Frequently Asked Questions
Q1: Why is stress relief necessary for CNC turning machine parts?
A: Castings and heavy bar stock carry internal stress from cooling and rolling. Machining removes material and redistributes that stress—the part measures correctly, then moves after installation. For a spindle housing, a 0.01mm movement after installation becomes 0.01mm runout on every workpiece. We rough-machine, stress-relieve, then finish-machine. This is standard for CNC turning machine parts that must hold accuracy under load and temperature.
Q2: How do you verify rigidity on tool holders and turret components?
A: We simulate cutting forces on a load test stand—applying a known force to the tool tip or turret face and measuring deflection with a dial indicator or laser displacement sensor. A tool holder that deflects more than 0.005mm under a 500N load is rejected, even if its static dimensions are within tolerance. Static inspection cannot predict deflection under load. For CNC turning machine parts, we measure both.
Q3: Can you match the thermal expansion of a machine part to the machine builder's specification?
A: Yes. We measure critical dimensions at 20°C, 30°C, and 40°C, calculate the thermal expansion coefficient, and compare it to the design requirement. If the material's natural expansion is outside the specification, we recommend an alternative material or adjust the geometry to compensate. For spindle housings and tailstock quills, thermal growth must be predictable—not just small. Nuote Metals provides a thermal growth report with every CNC turning machine parts order.
Hot Tags: CNC Turning Parts Supplier, Precision Turning Components, Custom CNC Machined Parts
Send Inquiry
Please feel free to fill your inquiry in the form below. We will reply you in 24 hours.





X
We use cookies to offer you a better browsing experience, analyze site traffic and personalize content. By using this site, you agree to our use of cookies.
Privacy Policy