
Products
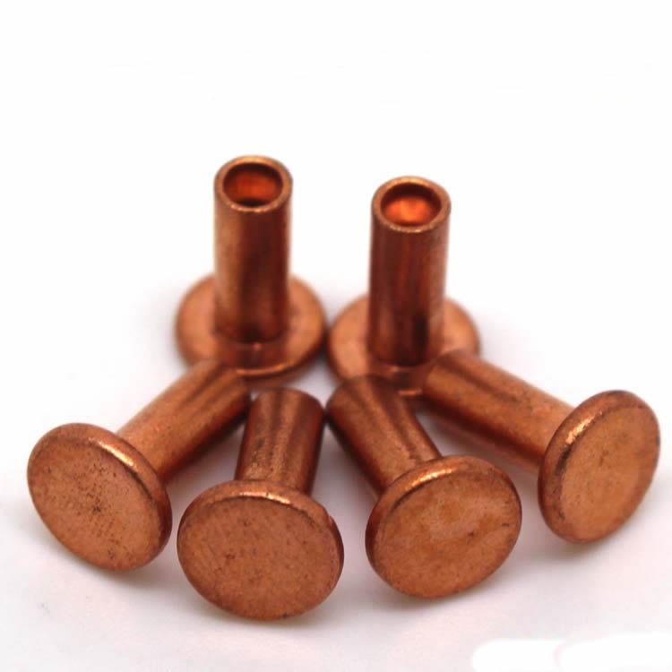
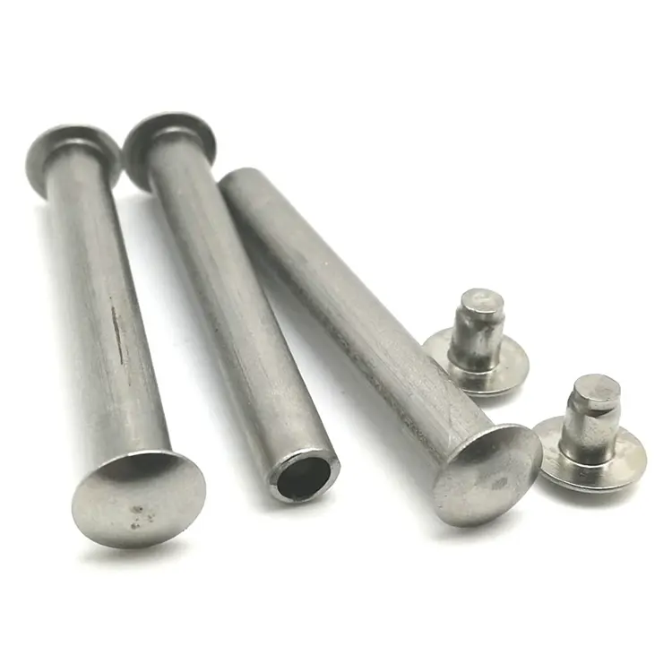
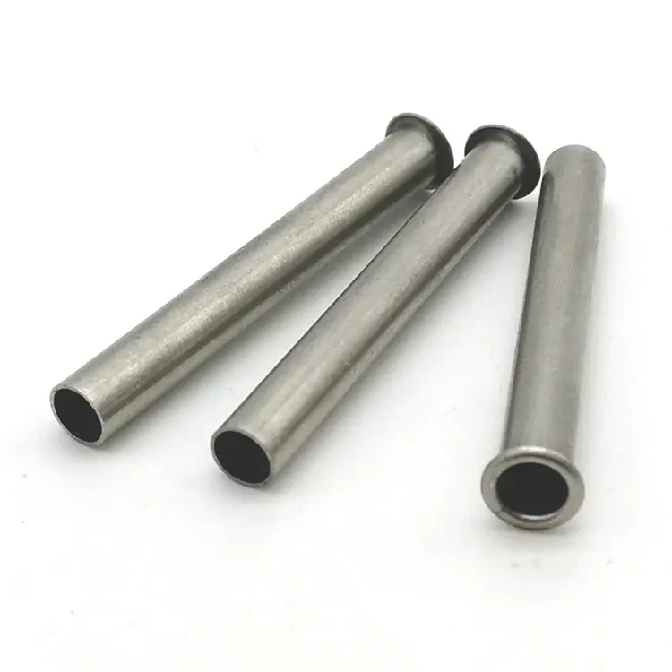
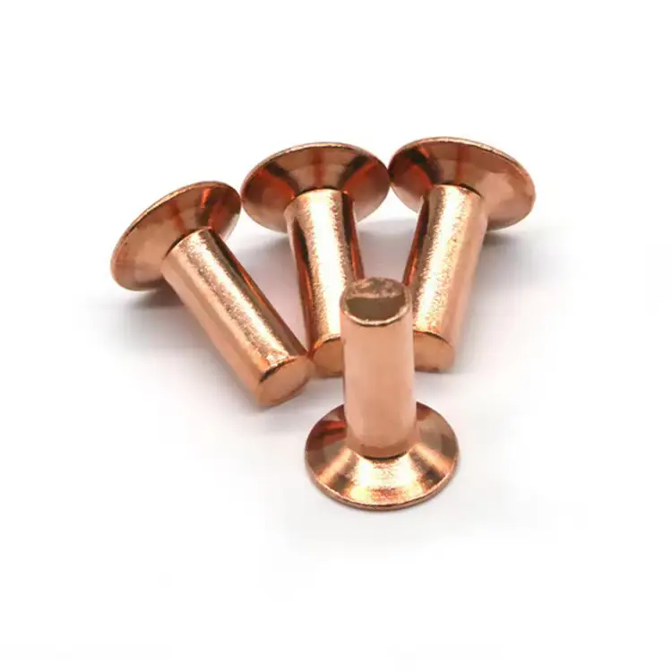
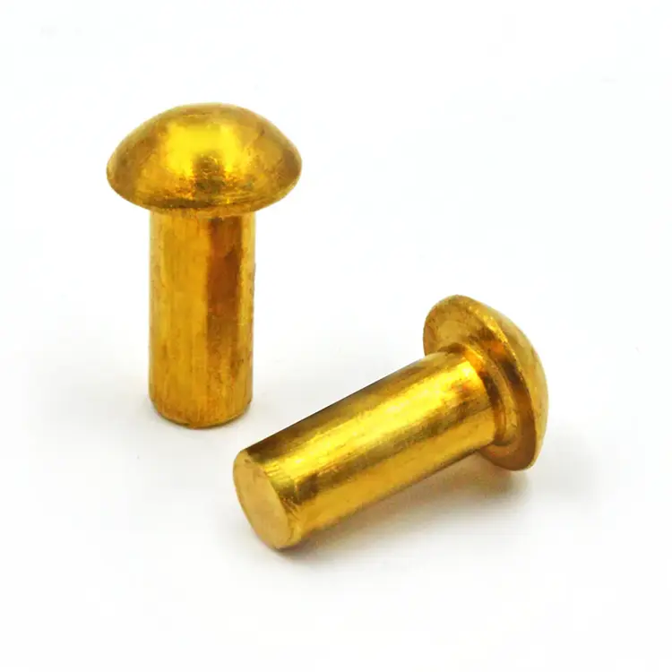
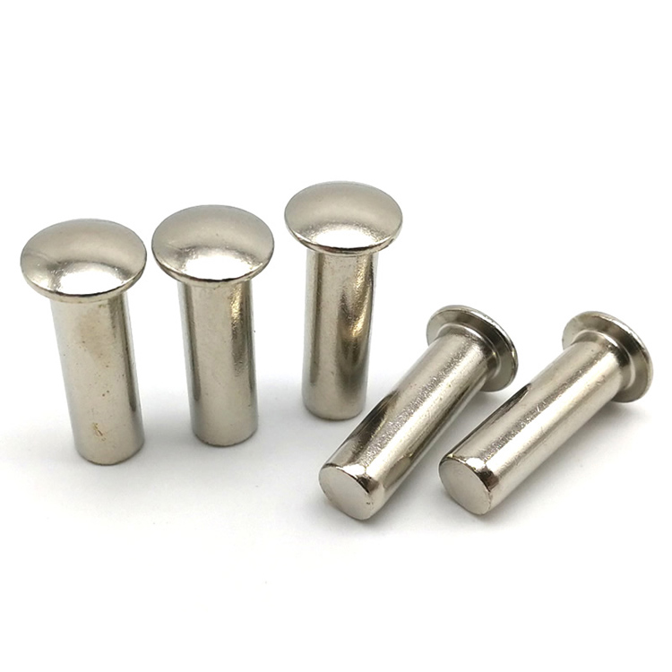
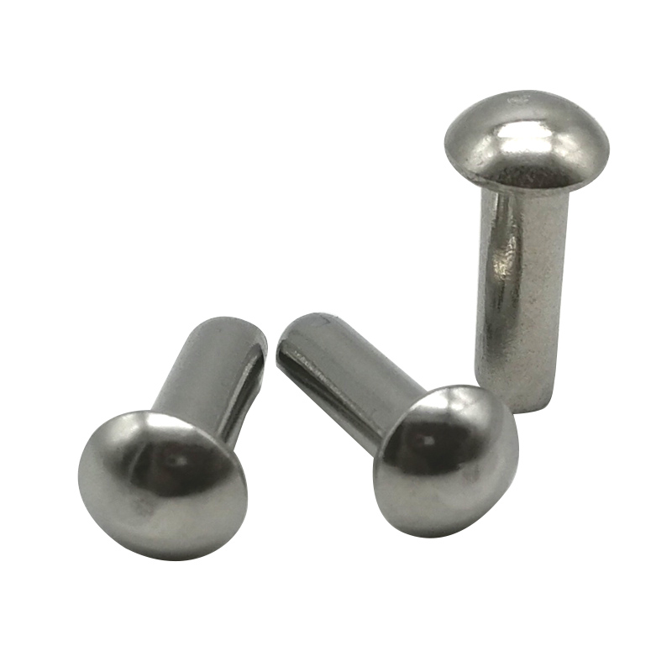
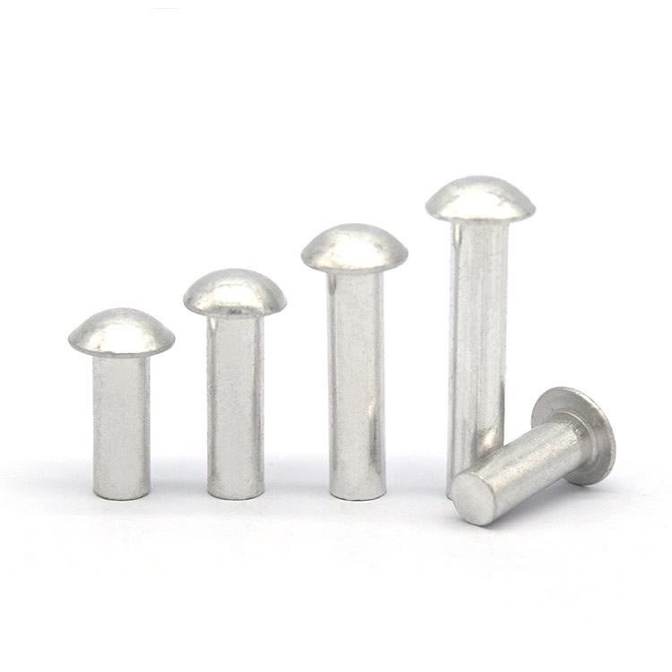
Countersunk Head Solid Rivets
Nuote Metals is one of the famous manufacturer of countersunk head solid rivets in China,
The head of a countersunk head solid rivets is pressed down into a cavity or flush with the material, removing the bump. They are usually used for aesthetic reasons as they can also be painted over, or to reduce drag on the piece.
Send Inquiry
Product Description
When zero protrusion is required – mating parts, clean design, or aerodynamics – countersunk head solid rivets are the answer. The tapered head sits flush with the surface. The trade‑off: you must pre‑drill a countersink. But when flush is required, it is worth the extra step.
Countersunk vs. Flat Head – The Difference
| Feature | Countersunk Head Solid Rivets | Flat Head Rivets |
|---|---|---|
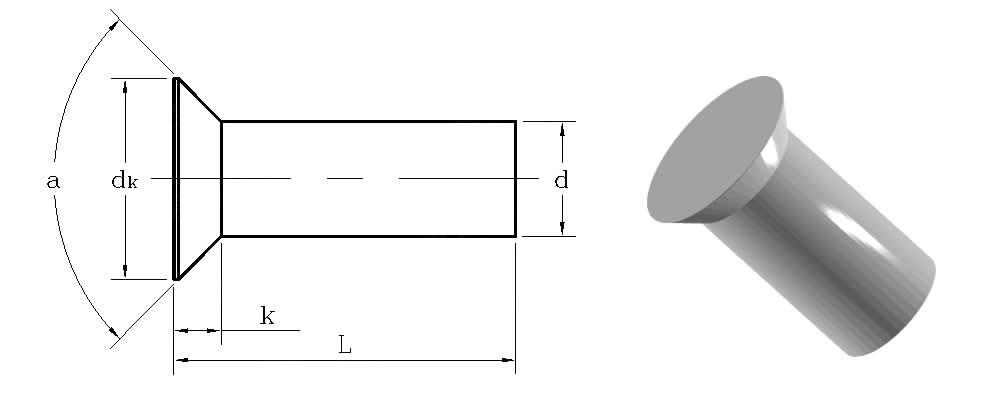
| Head profile | Tapered (90° or 100°) | Flat, straight sides |
| Hole prep | Straight hole + countersink | Straight hole only |
| Protrusion | Zero – sits flush or below | 0.8–1.2mm |
| Best for | Flush surfaces, mating parts | Low‑profile, clearance‑limited |
90° vs. 100° – Which Angle?
| Angle | Standard | Best For |
|---|---|---|
| 90° | ANSI/ASME B18.1.2 | General industrial, furniture, electronics, automotive |
| 100° | Aerospace (NAS, MS) | Aerospace, defence |
Match your countersink tool – a 100° rivet in a 90° countersink will sit proud; a 90° rivet in a 100° countersink will sit too deep.
One Real Application – Electronic Enclosure
A control panel manufacturer needed flush fasteners for stacking enclosures. Round head rivets scraped mating surfaces. We supplied 304 stainless countersunk head solid rivets – 4.0mm shank, 8.0mm head, 90° angle, 12.0mm length. Heads sat flush. No more scraping. No more gaps.
What We Need From You – And What We Offer
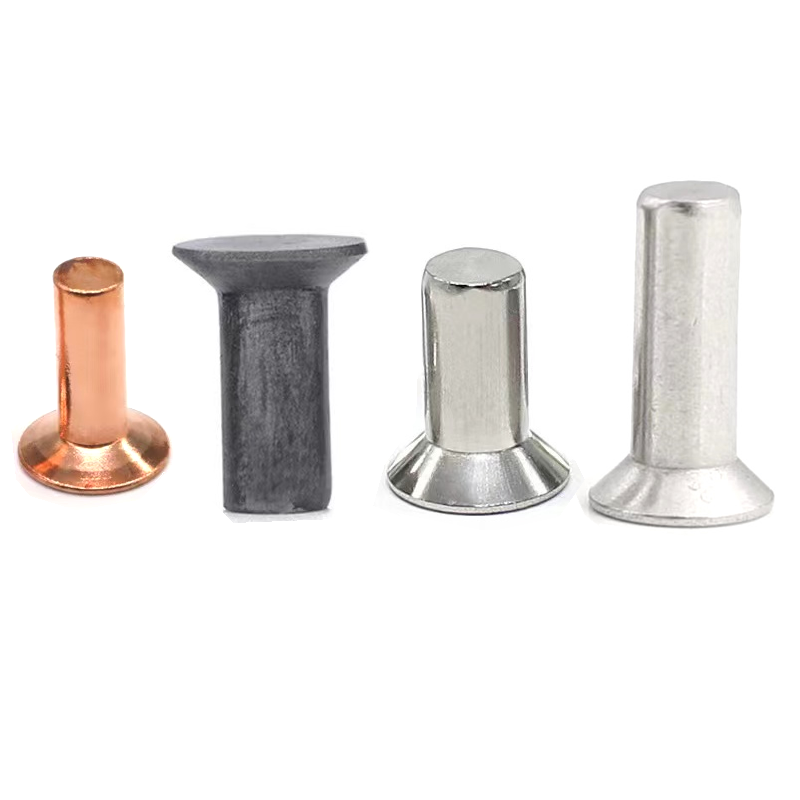
We manufacture countersunk head solid rivets in five materials:
| Material | Best For |
|---|---|
| Carbon steel (zinc‑plated / black oxide) | Industrial, cost‑sensitive |
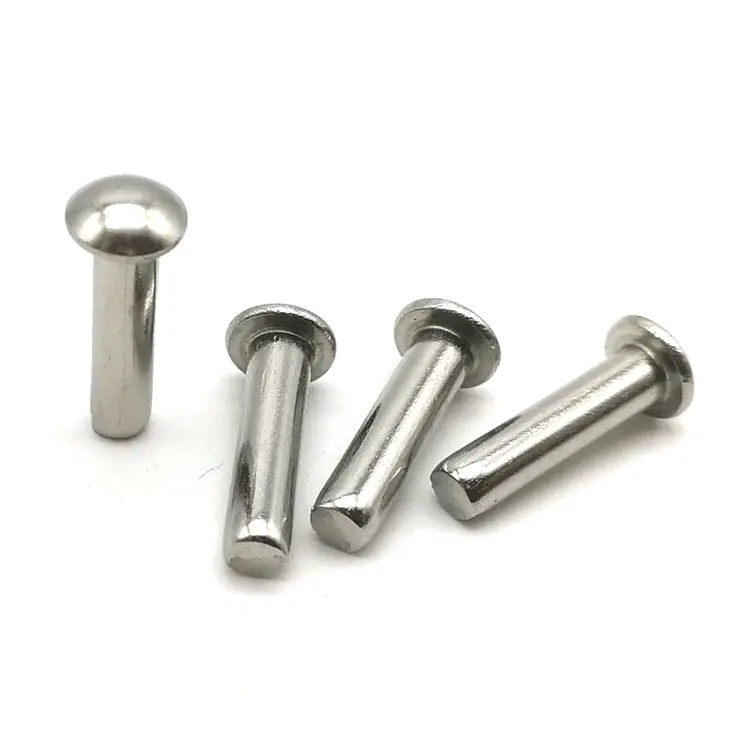
| Stainless steel (SUS304, passivated) | Outdoor, corrosive, food contact |
| Brass (C2680) | Decorative, electrical, non‑magnetic |
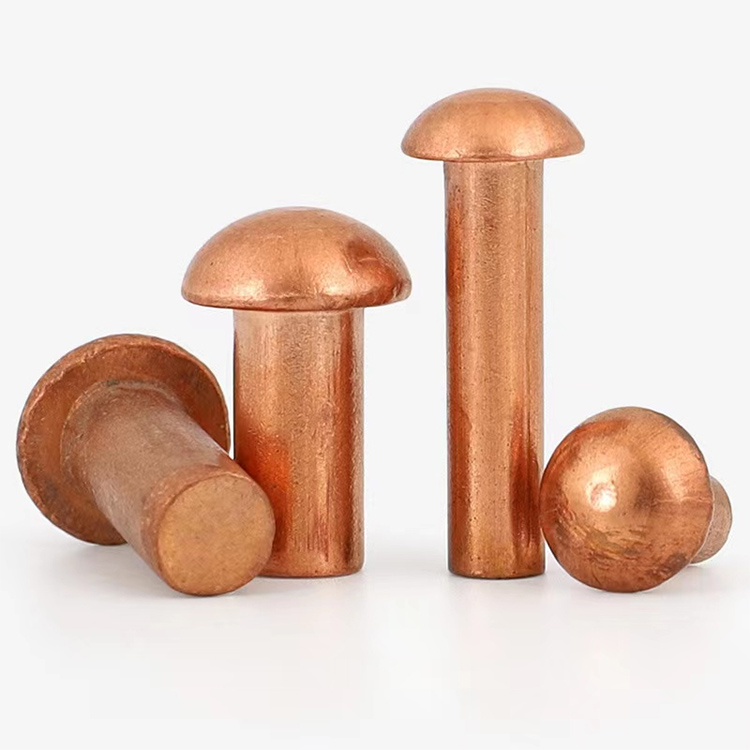
| Copper (C11000) | Electrical, thermal, antimicrobial |
| Aluminum (5052/5056) | Lightweight, non‑magnetic |
What you provide: shank diameter (1.5–8.0mm), head angle (90° or 100°), material, finish, and your material stack thickness. We calculate the overall length. You don‘t have to guess.
Sample lead time: 5–10 days standard; custom tooling: 15–20 days.
How We Form the Countersunk Head – And Check It
The head angle must match your countersink tool exactly – a 1° deviation and the head sits proud or too deep.
Our process:
Die design – The angle is cut into the heading die. We grind each die to your exact angle.
First article verification – Every first article is checked on an optical comparator. Head angle confirmed.
Test setting on your material – We set sample rivets into your actual material and check flush fit with a 0.05mm feeler gauge.
Production checks – Same test every 2,000 pieces.
What we check:
| Check | Tolerance |
|---|---|
| Head angle | ±1° |
| Head diameter | ±0.15mm |
| Shank diameter | ±0.05mm |
| Overall length | ±0.15mm |
Trusted by Customers Across Industries

Two Questions We Answer Often
Q: "90° or 100° – which one should I choose?"
A: Choose the angle that matches your existing countersink tool. 90° is standard for most general‑purpose applications – furniture, electronics, automotive. 100° is common in aerospace and defence. If you are unsure, 90° is compatible with the vast majority of standard countersink bits. Send us a sample of your countersink tool – we can verify the match before production.
Q: "Do countersunk head solid rivets weaken the material?"
A: A properly designed countersunk joint does not weaken the material. For thin materials (under 1.5mm), we recommend a shallower countersink or switching to flat head rivets to avoid excessive material removal. In the electronic enclosure case above, the 1.8mm panel thickness was sufficient.
Hot Tags: Countersunk Head Solid Rivets,China Countersunk Head Solid Rivets,China Countersunk Head Rivets
Product Tag
Related Categories
Send Inquiry
Please feel free to fill your inquiry in the form below. We will reply you in 24 hours.



X
We use cookies to offer you a better browsing experience, analyze site traffic and personalize content. By using this site, you agree to our use of cookies.
Privacy Policy